BEDS2
BATHS2 full
SQUARE FEET1,510
MLS#1108839
STATUSActive
PROPERTY TYPEResidential -
SUBDIVISIONMcClintic Solar Townhomes
Property Description
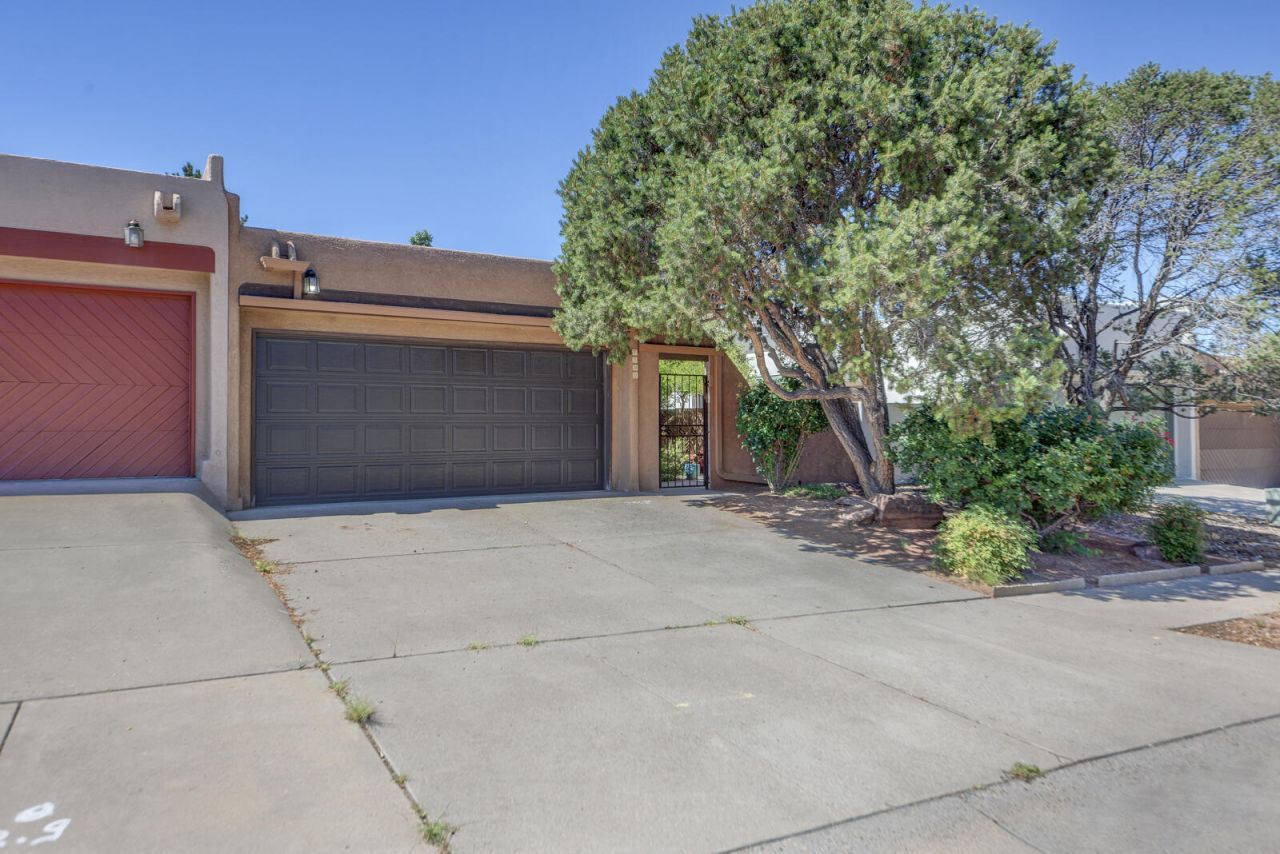
Lovely updated light-filled townhome with a private landscaped front entry courtyard. Wood-burning Fireplace in gracious living room with 13 foot high beamed ceiling. 3 clerestory windows and 6 skylights. Beautiful wood laminate floors in living room, dining room + primary bdrm. Roomy kitchen with quartz countertops and ample natural wood cupboards. Formal dining room. 2 spacious bedrooms. Primary bedroom has his and hers closets, a door out to the covered back patio, and a roomy bathroom with walk-in shower. Custom made security doors and bars with bedroom releases. New TPO roof 2025. New furnace and AC in 2016. New water heater 2017. 2 car garage with a large storeroom. Landscaped private backyard with drip irrigation, covered patio, & gazebo. Complex has ample parking and a dedicated parking lot for guests.
Property Features
Property Type: Residential -
Cooling: Refrigerated
Fireplaces: 1
Garage: 2 car attached
Heating: Forced Air, Natural Gas
Home Style: Pueblo
Lot Size: 0.12 Acres
Roof Type: Flat
Stories: 1.0
Taxes: $2,715
Year Built: 1987
Amenities
Beamed Ceilings
Ceiling Fan(s)
Separate/Formal Dining Room
Entrance Foyer
High Ceilings
High Speed Internet
Main Level Primary
Pantry
Shower Only
Skylights
Separate Shower
Courtyard
Privacy Wall
Private Yard
Sprinkler/Irrigation
Feature Descriptions
Accessibility: None
Appliances: Dryer, Dishwasher, Free-Standing Electric Range, Disposal, Microwave, Refrigerator, Range Hood
Exterior: Frame, Stucco
Fencing: Back Yard, Wall
Fireplace: Wood Burning, Zero Clearance
Flooring: Carpet, Laminate, Tile
Formal Dining: Yes
Laundry: Gas Dryer Hookup
Lot: Landscaped, Many Trees, Sprinklers Automatic, Xeriscape
Parcel#: 101906122113831538
Parking: Attached, Finished Garage, Garage, Garage Door Opener
Parking Notes: Attached, Finished Garage, Garage, Garage Door Opener
Patio/Porch: Covered, Patio
Security: Smoke Detector(s)
Sewer: Public Sewer
Units: 1
Utilities: Cable Available, Electricity Connected, Natural Gas Connected, Sewer Connected, Water Connected
Water: Public
Window: Double Pane Windows, Insulated Windows, Skylight(s)
Local Schools
High School: Sandia
Middle School: Cleveland
Elementary School: Comanche
Listed By / Shown By
Listed By
Agency Name: Coldwell Banker Legacy

Shown By
Agent Name: Wende Calvert
Agent Phone: (505) 452-6934
Estimate Your Payment
Estimated Payment
$ 1,132.45 per month $801.20 Principal & Interest $226.25 Property Tax $105.00 Homeowner's InsuranceChange Payment Information

Privacy Policy / DMCA Notice / ADA Accessibility


This site is hosted, designed and copyright
© 1994 - 2026 by
Delta Media Group, Inc. -- Patent Pending --
7500 Northridge Avenue Ne | MLS# 1108839
This home located at 7500 Northridge Avenue Ne, Albuquerque, NM 87109 is currently listed for sale by Coldwell Banker Legacy, with an asking price of $360,000. This property was built in 1987 and has 2 bedrooms and 2 full baths with 1510 sq. ft. Northridge Avenue Ne is located in the McClintic Solar Townhomes subdivision. Search McClintic Solar Townhomes real estate on wcalvert.cblegacy.com today.