BEDS4
BATHS2 full
SQUARE FEET1,880
MLS#1108031
STATUSActive
PROPERTY TYPEResidential - Single Family
SUBDIVISIONLomas Encantadas Montreal
Property Description
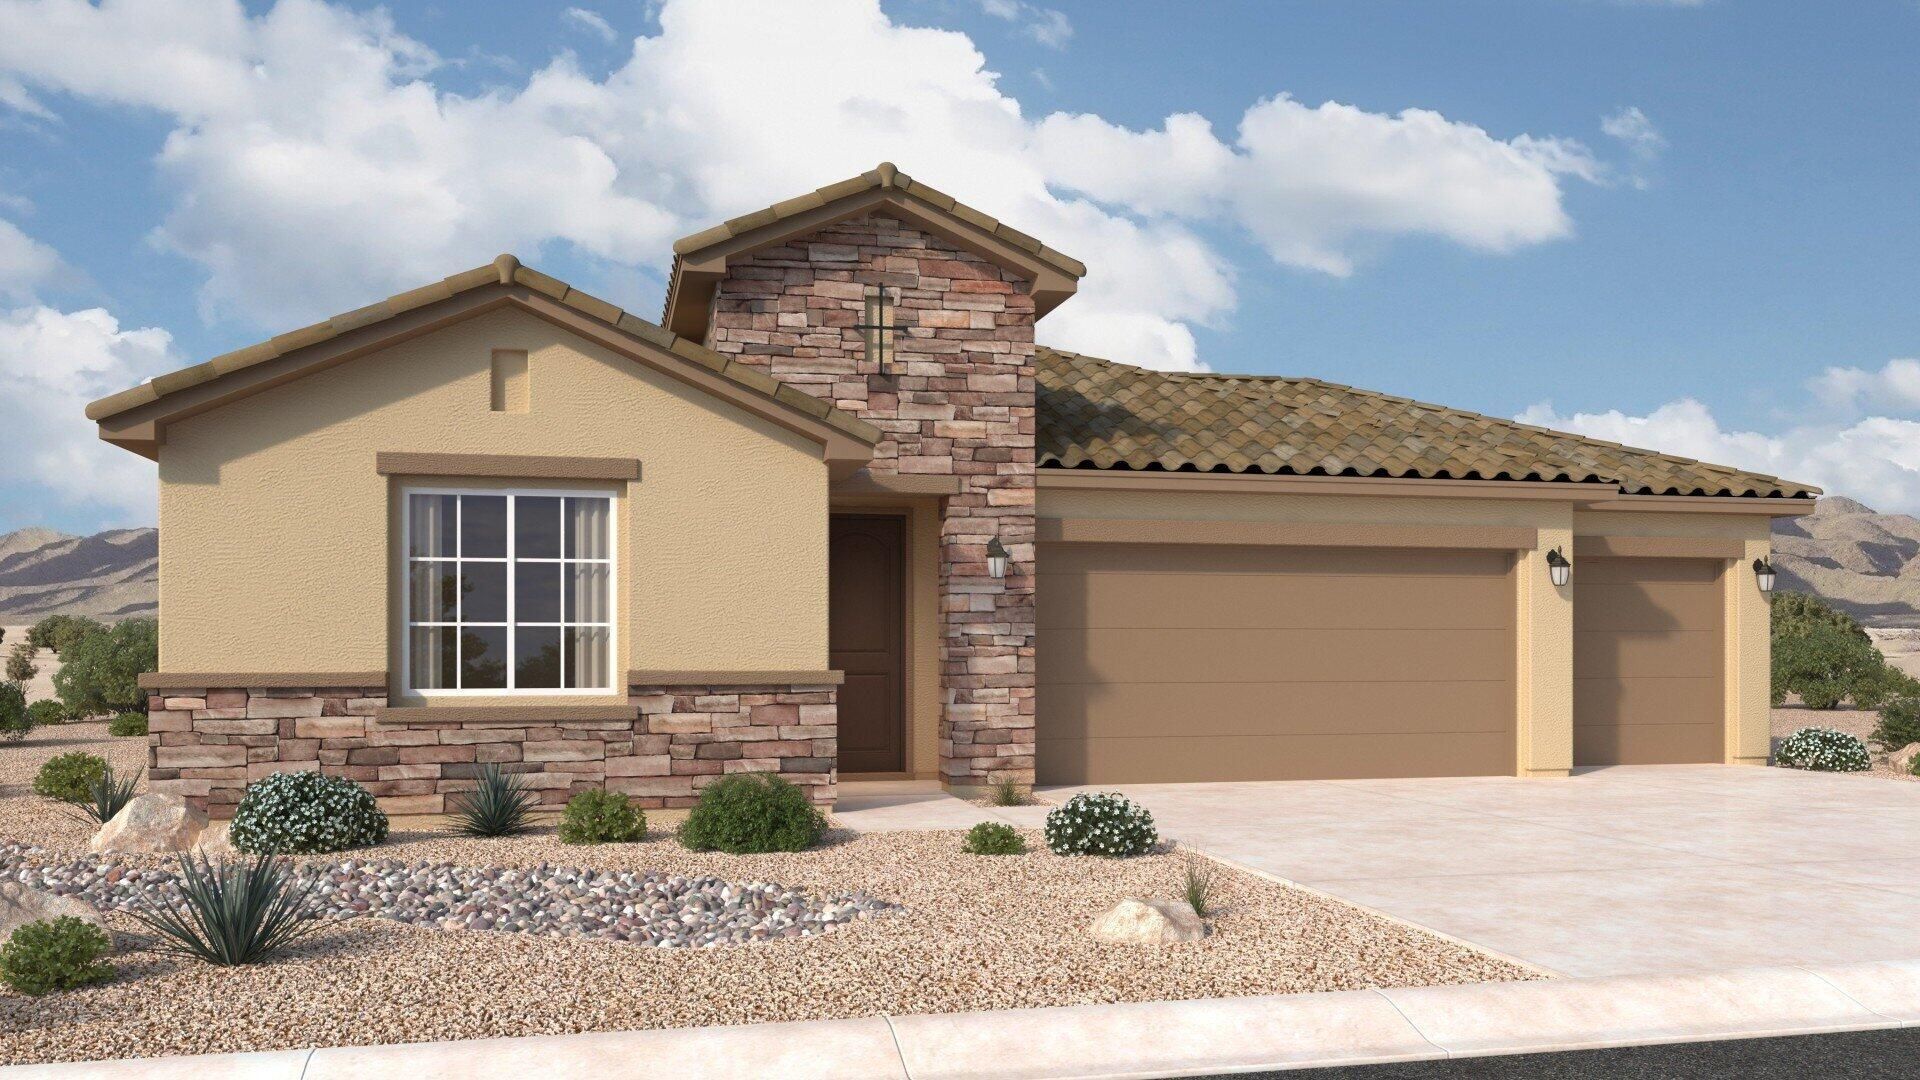
The Santa Rosa is a thoughtfully designed single-story home offering approximately 1,880 square feet with open-concept living and comfortable private retreats. A defined foyer opens into the great room, kitchen, and dining area, creating a bright connected layout for everyday living and entertaining. The kitchen includes a central island, generous counter space, walk-in pantry, and direct connection to the dining area. The privately positioned owner's suite features a spacious bedroom, spa-inspired bath, dual vanities, walk-in shower, and oversized walk-in closet, while secondary bedrooms and a flexible front room support guests, work, media, or fitness space.
Property Features
Property Type: Residential - Single Family
Cooling: Refrigerated
Garage: 3 car attached
Heating: Forced Air, Natural Gas
Lot Size: 0.17 Acres
Roof Type: Pitched
Stories: 1.0
Taxes: $1,119
Year Built: 2026
Amenities
Main Level Primary
Private Yard
Feature Descriptions
Accessibility: None
Days on Site: 1
Exterior: Frame, Stucco
Fencing: Wall
Flooring: Carpet, Tile
HOA Fee: 38.5/ Monthly
Laundry: Washer Hookup, Electric Dryer Hookup, Gas Dryer Hookup
Lot: Xeriscape
Parcel#: 1017074320372
Parking: Attached, Garage
Parking Notes: Attached, Garage
Patio/Porch: Covered, Patio
Sewer: Public Sewer
Utilities: Electricity Connected, Natural Gas Connected, Sewer Connected, Water Connected
Water: Public
Window: Double Pane Windows, Insulated Windows
Local Schools
High School: V. Sue Cleveland
Middle School: Mountain View
Elementary School: Sierra Vista
Listed By / Shown By
Listed By
Agency Name: Keller Williams Realty
Agency Phone: (505) 271-8200
Shown By
Agent Name: Wende Calvert
Agent Phone: (505) 452-6934
Agency Title: Coldwell Banker Legacy

Estimate Your Payment
Estimated Payment
$ 1,345.17 per month $1,106.86 Principal & Interest $93.25 Property Tax $145.06 Homeowner's InsuranceChange Payment Information


Privacy Policy / DMCA Notice / ADA Accessibility


This site is hosted, designed and copyright
© 1994 - 2026 by
Delta Media Group, Inc. -- Patent Pending --
7240 Loire Drive Ne | MLS# 1108031
This single family home located at 7240 Loire Drive Ne, Rio Rancho, NM 87144 is currently listed for sale with an asking price of $497,340. This property was built in 2026 and has 4 bedrooms and 2 full baths with 1880 sq. ft. Loire Drive Ne is located in the Lomas Encantadas Montreal subdivision. Search Lomas Encantadas Montreal real estate on wcalvert.cblegacy.com today.