BEDS4
BATHS2 full
SQUARE FEET2,186
MLS#1108520
STATUSActive
PROPERTY TYPEResidential - Single Family
SUBDIVISIONAcademy Acres
Property Description
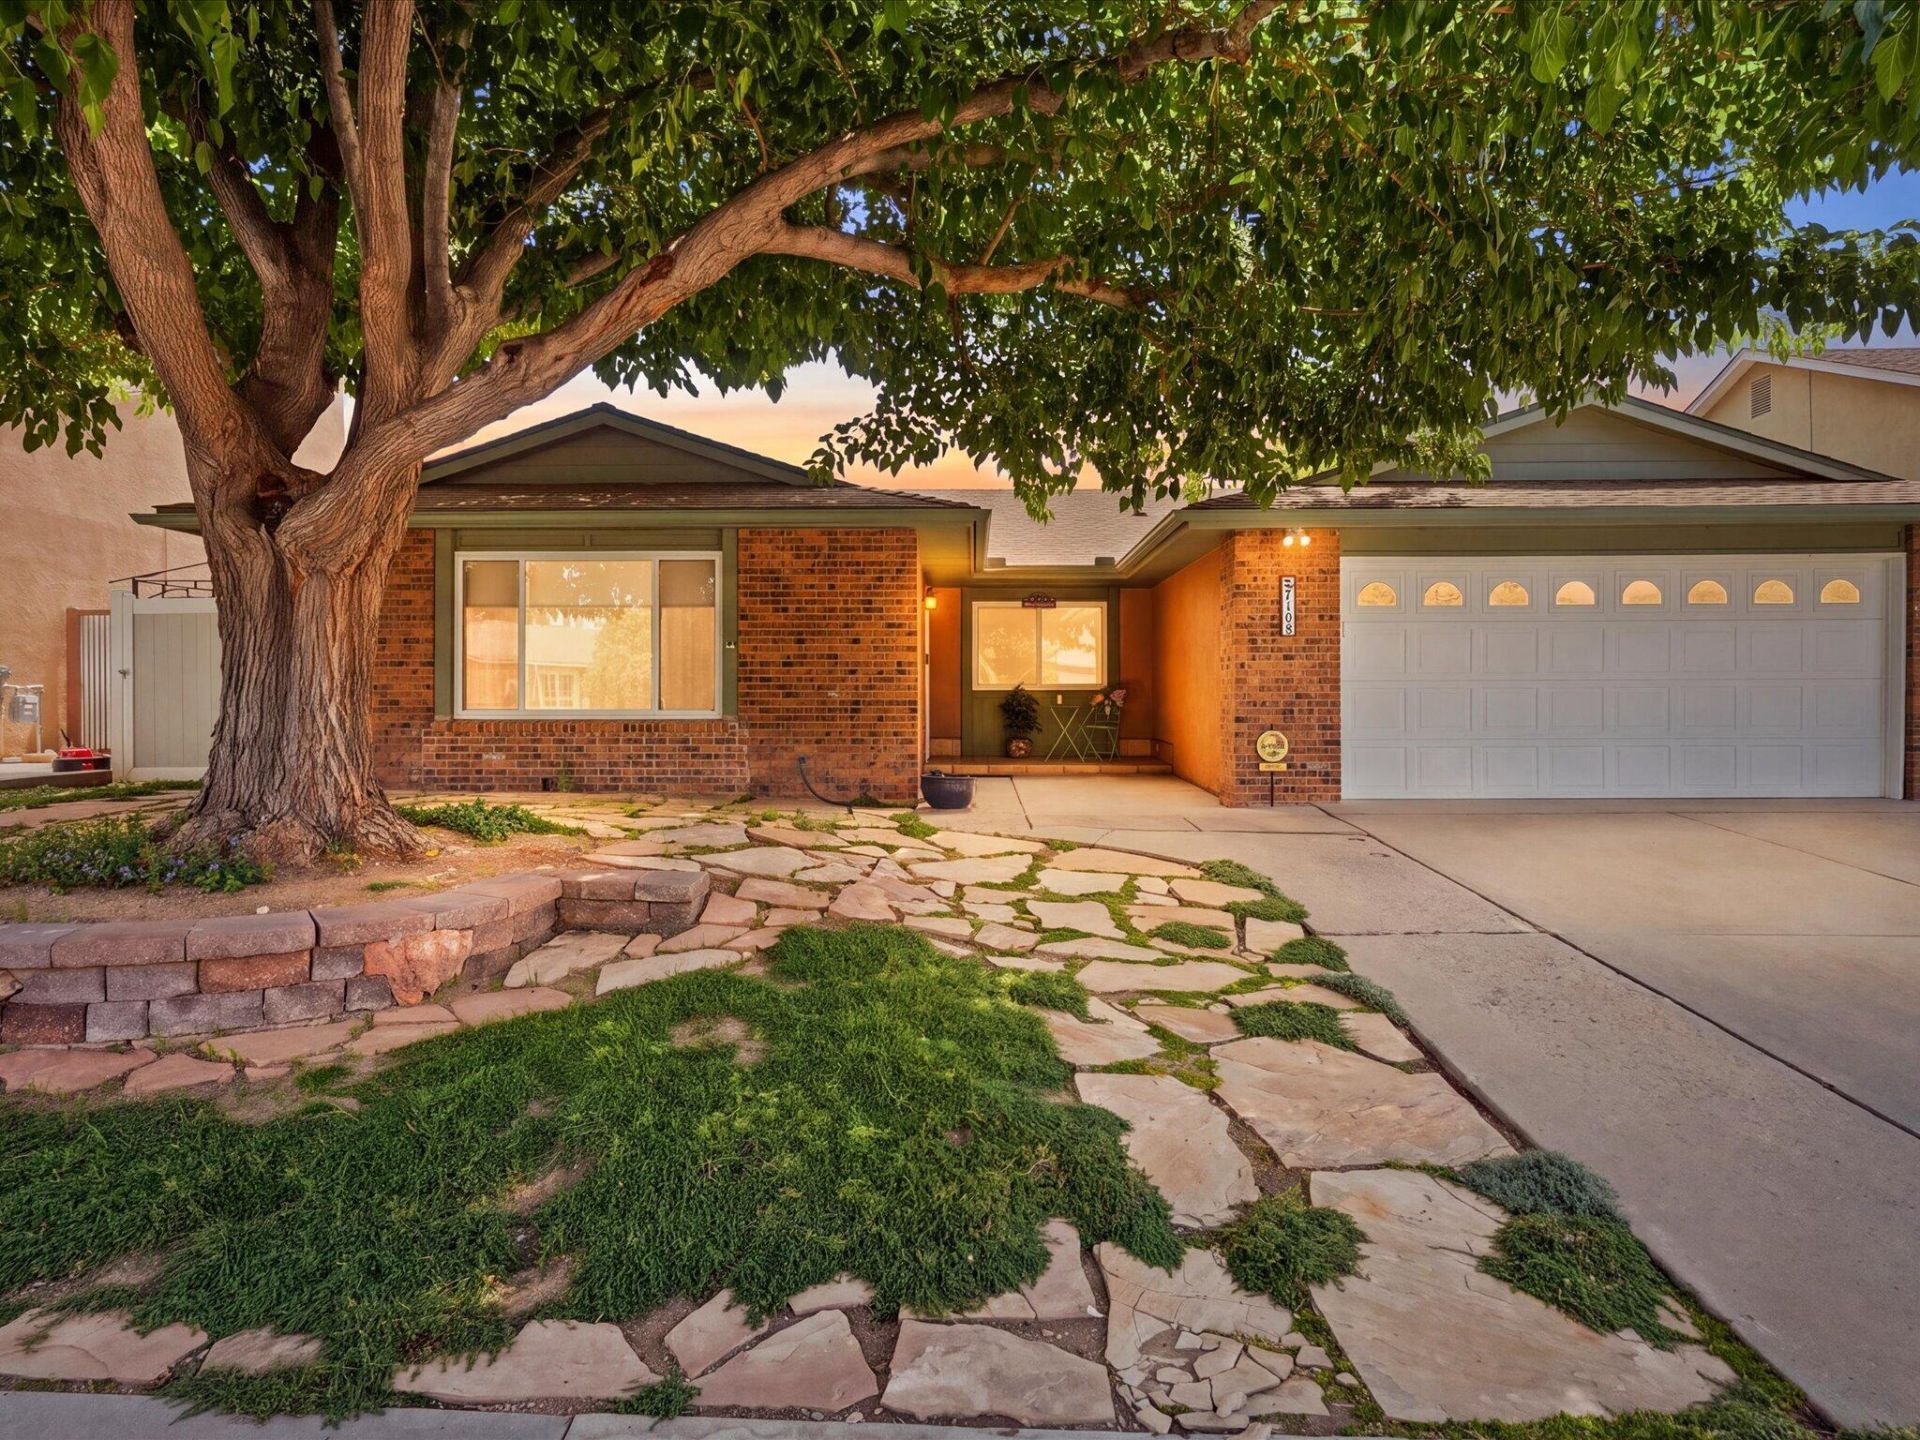
Beautiful home with hardwood floors throughout. Kitchen open concept features custom cabinets, quartz counter tops, upgraded JennAire double ovens and gas range. Thermal vinyl windows throughout. Upgraded bathrooms. Master bedroom custom closet. Wood pellet stove. AC and central heating units replaced in 2024. Smart Thermostat. Interior skylights and solar tubes. Solar System owned. New roof in 2023. Backyard has Jacuzzi hot tub, BBQ cabana, waterfall with Koi pond and custom privacy vinyl fence. Beautiful landscaping with accent lighting, automatic sprinklers and drip system. Cool side garden for herbs and such. Large patio set up for entertaining. High-end security system with video.
Property Features
Property Type: Residential - Single Family
Cooling: Refrigerated, Roof Turbine(s)
Fireplaces: 1
Garage: 2 car attached
Heating: Combination, Natural Gas, Pellet Stove
Home Style: Ranch
Lot Size: 0.17 Acres
Roof Type: Shingle
Stories: 1.0
Taxes: $1,725
Year Built: 1978
Amenities
Ceiling Fan(s)
Cathedral Ceiling(s)
Home Office
Kitchen Island
Multiple Living Areas
Main Level Primary
Pantry
Shower Only
Skylights
Separate Shower
Cable TV
Hot Tub/Spa
Privacy Wall
Private Yard
Smart Camera(s)/Recording
Water Feature
Sprinkler/Irrigation
Feature Descriptions
Appliances: Built-In Gas Range, Double Oven, Dishwasher, Disposal, Range Hood, Self Cleaning Oven
Days on Site: 4
Exterior: Brick Veneer, Stucco
Fencing: Back Yard, Wall
Fireplace: Pellet Stove
Flooring: Tile, Wood
Hot Tub: Yes
Laundry: Washer Hookup, Electric Dryer Hookup, Gas Dryer Hookup
Lot: Lawn, Sprinklers Automatic, Sprinkler System, Views
Parcel#: 101906206045020973
Parking: Attached, Garage, Garage Door Opener
Parking Notes: Attached, Garage, Garage Door Opener
Patio/Porch: Covered, Patio
Security: Smoke Detector(s)
Sewer: Public Sewer
Spa: Yes
Utilities: Cable Connected, Electricity Connected, Natural Gas Connected, Phone Available, Sewer Connected, Underground Utilities, Water Connected
Water: Public
Window: Double Pane Windows, Insulated Windows, Vinyl, Skylight(s)
Local Schools
High School: Del Norte
Middle School: Cleveland
Elementary School: Arroyo Del Oso
Listed By / Shown By
Listed By
Agency Name: EXP Realty LLC
Agency Phone: (505) 554-3873
Shown By
Agent Name: Wende Calvert
Agent Phone: (505) 452-6934
Agency Title: Coldwell Banker Legacy

Estimate Your Payment
Estimated Payment
$ 1,339.44 per month $1,057.14 Principal & Interest $143.75 Property Tax $138.54 Homeowner's InsuranceChange Payment Information


Privacy Policy / DMCA Notice / ADA Accessibility


This site is hosted, designed and copyright
© 1994 - 2026 by
Delta Media Group, Inc. -- Patent Pending --
7108 Vivian Drive Ne | MLS# 1108520
This single family home located at 7108 Vivian Drive Ne, Albuquerque, NM 87109 is currently listed for sale with an asking price of $475,000. This property was built in 1978 and has 4 bedrooms and 2 full baths with 2186 sq. ft. Vivian Drive Ne is located in the Academy Acres subdivision. Search Academy Acres real estate on wcalvert.cblegacy.com today.