BEDS3
BATHS2 full
SQUARE FEET1,902
MLS#1108633
STATUSActive
PROPERTY TYPEResidential - Single Family
SUBDIVISIONJames Subd
Property Description
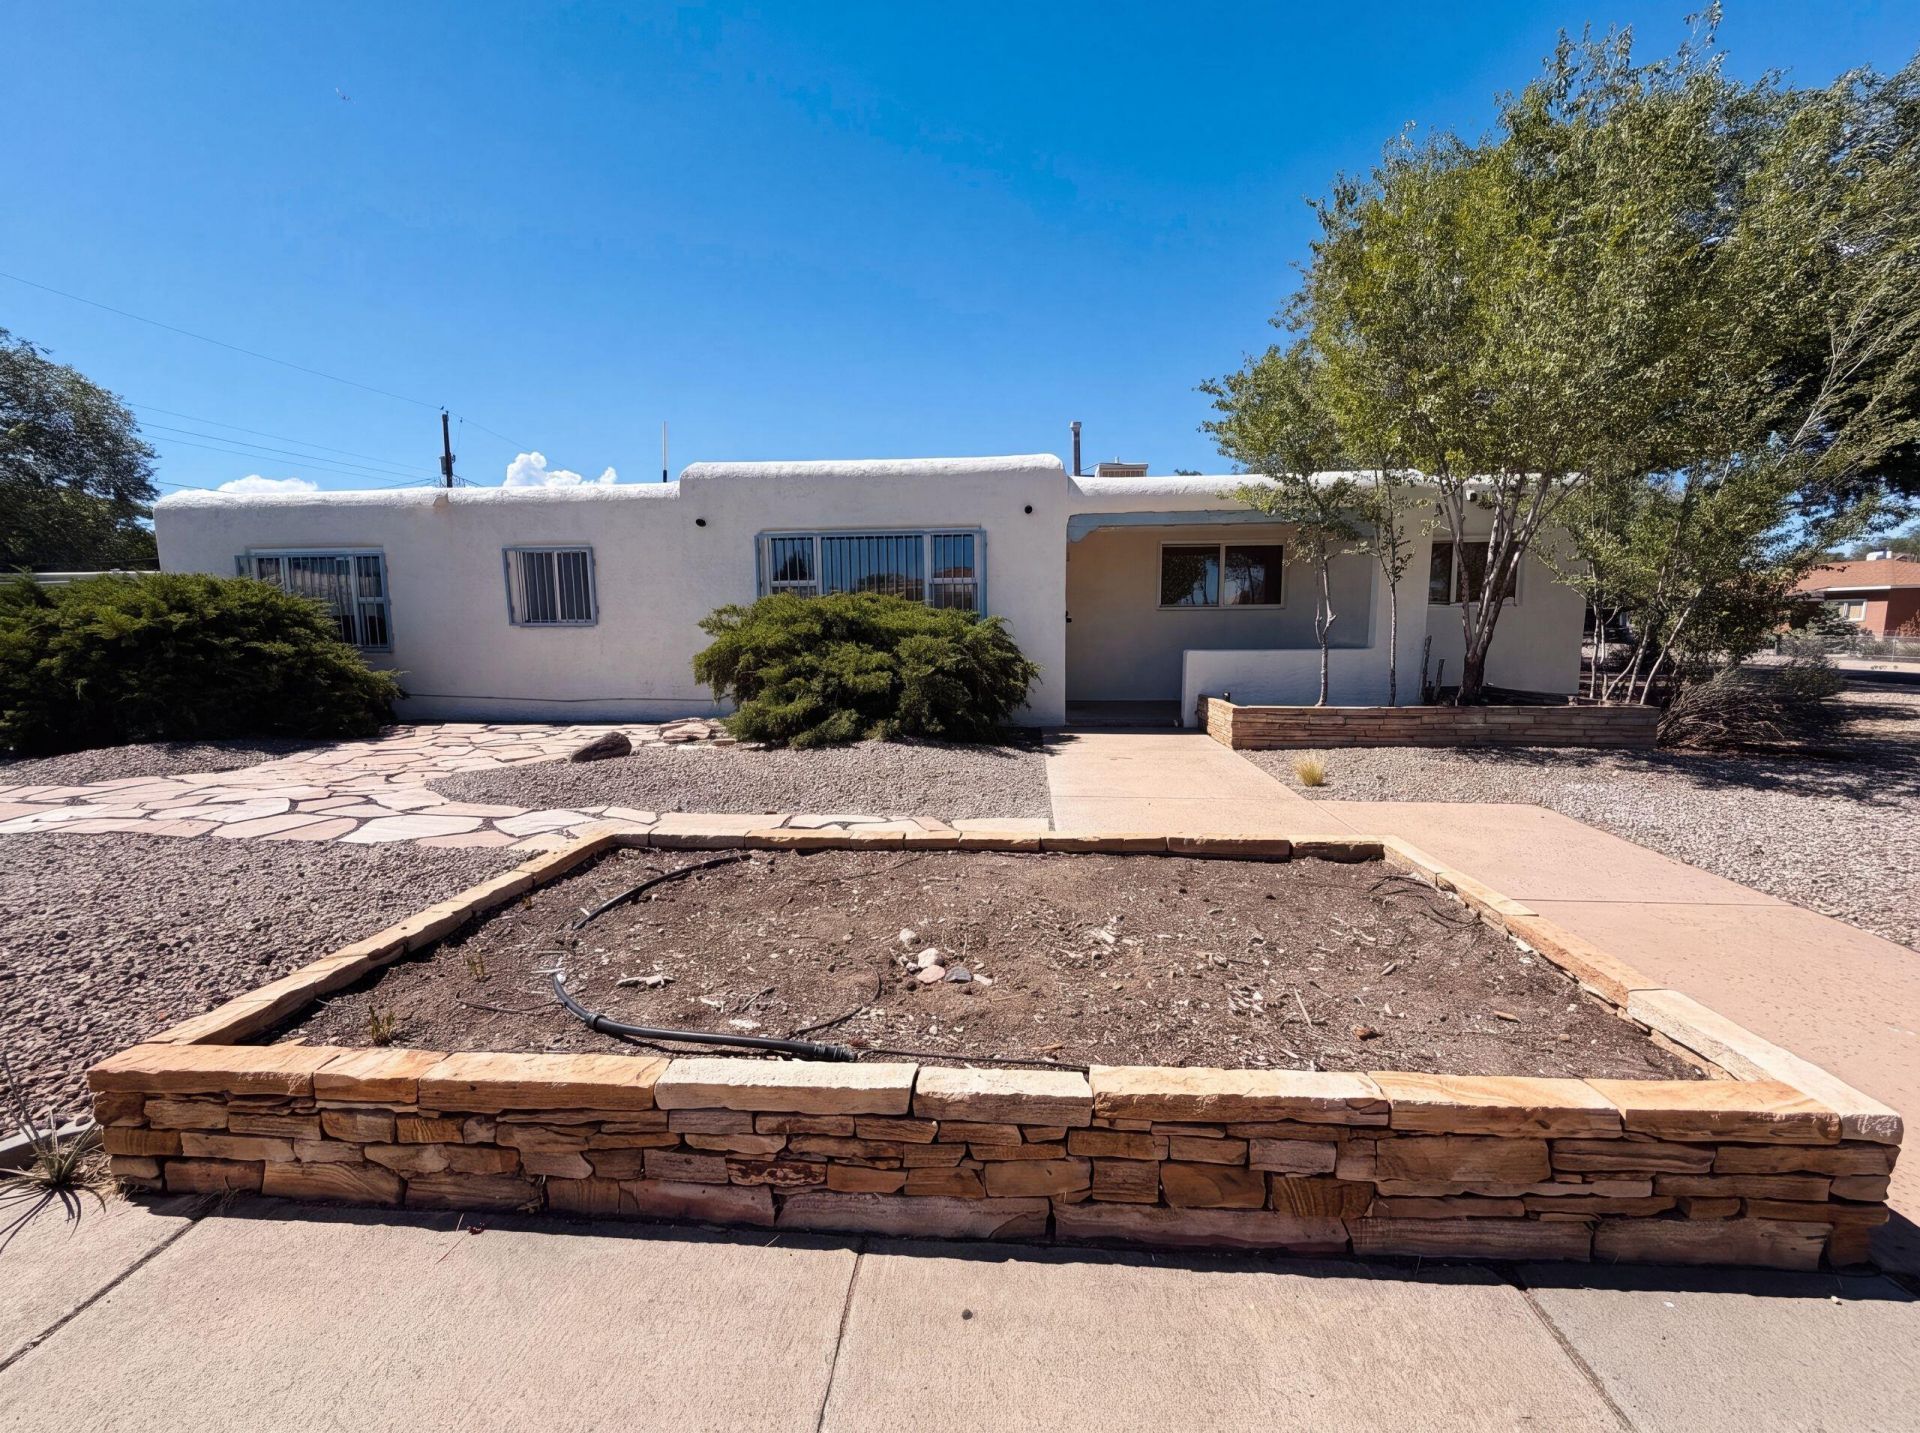
700 Dakota St SE is a one-story Albuquerque corner home with a functional layout and modern finishes throughout. The kitchen features a center island, creating a well-equipped space for cooking and entertaining. A fireplace anchors the main living area, adding warmth and ambiance to the central gathering space. A covered patio extends the living space outdoors, with an additional patio flowing to a fully fenced backyard that creates ample room for relaxation and entertaining. A two-car garage completes this well-maintained residence with practical amenities and comfortable living spaces throughout every room.. Included 100-Day Home Warranty with buyer activation
Property Features
Property Type: Residential - Single Family
Cooling: None
Fireplaces: 1
Garage: 2
Heating: Natural Gas
Lot Size: 0.19 Acres
Roof Type: Flat
Stories: 1.0
Taxes: $0
Year Built: 1950
Amenities
Main Level Primary
Private Yard
Feature Descriptions
Accessibility: None
Appliances: Dishwasher, Microwave
Days on Site: 3
Exterior: Frame, Stucco
Fencing: Wall
Flooring: Carpet, Tile, Wood
Laundry: Washer Hookup, Electric Dryer Hookup, Gas Dryer Hookup
Lot: Corner Lot
Parcel#: 101805637032510414
Parking: Detached, Garage
Parking Notes: Detached, Garage
Sewer: Public Sewer
Utilities: Electricity Connected, Natural Gas Connected, Sewer Connected
Water: Public
Window: Vinyl
Local Schools
High School: Highland
Middle School: Van Buren
Elementary School: Emerson
Listed By / Shown By
Listed By
Agency Name: Opendoor Brokerage, LLC
Agency Contact: homes@opendoor.com
Shown By
Agent Name: Wende Calvert
Agent Phone: (505) 452-6934
Agency Title: Coldwell Banker Legacy

Estimate Your Payment
Estimated Payment
$ 805.51 per month $712.18 Principal & Interest $0.00 Property Tax (data not provided by mls) $93.33 Homeowner's InsuranceChange Payment Information


Privacy Policy / DMCA Notice / ADA Accessibility


This site is hosted, designed and copyright
© 1994 - 2026 by
Delta Media Group, Inc. -- Patent Pending --
700 Dakota Street Se | MLS# 1108633
This single family home located at 700 Dakota Street Se, Albuquerque, NM 87108 is currently listed for sale with an asking price of $320,000. This property was built in 1950 and has 3 bedrooms and 2 full baths with 1902 sq. ft. Dakota Street Se is located in the James Subd subdivision. Search James Subd real estate on wcalvert.cblegacy.com today.