BEDS3
BATHS2 full
SQUARE FEET1,826
MLS#1111910
STATUSActive
PROPERTY TYPEResidential - Single Family
SUBDIVISIONMountain Hawk 37 Phase 3
Property Description
The bright, open-concept floor plan makes entertaining a breeze, with a spacious kitchen flowing seamlessly into the dining and living areas. The private primary suite features a walk-in closet and en-suite bath.The seller-owned solar panel system, offering the potential for added energy efficiency without a solar lease. Additional upgrades include a water softener, insulated garage walls, and a finished two-car garage with a durable slip- and stain-resistant floor coating.The heated and cooled sunroom is one of the home's standout features, providing a comfortable additional space that can be enjoyed year-round as a home office, sitting area, playroom, or entertaining space.Step outside to a beautifully landscaped backyard complete with artificial turf, stone patio, retaining wall, and exterior lighting perfect for relaxing or entertaining without the upkeep of traditional grass.
Property Features
Property Type: Residential - Single Family
Cooling: Ductless, Refrigerated
Garage: 2 car attached
Heating: Ductless, Natural Gas
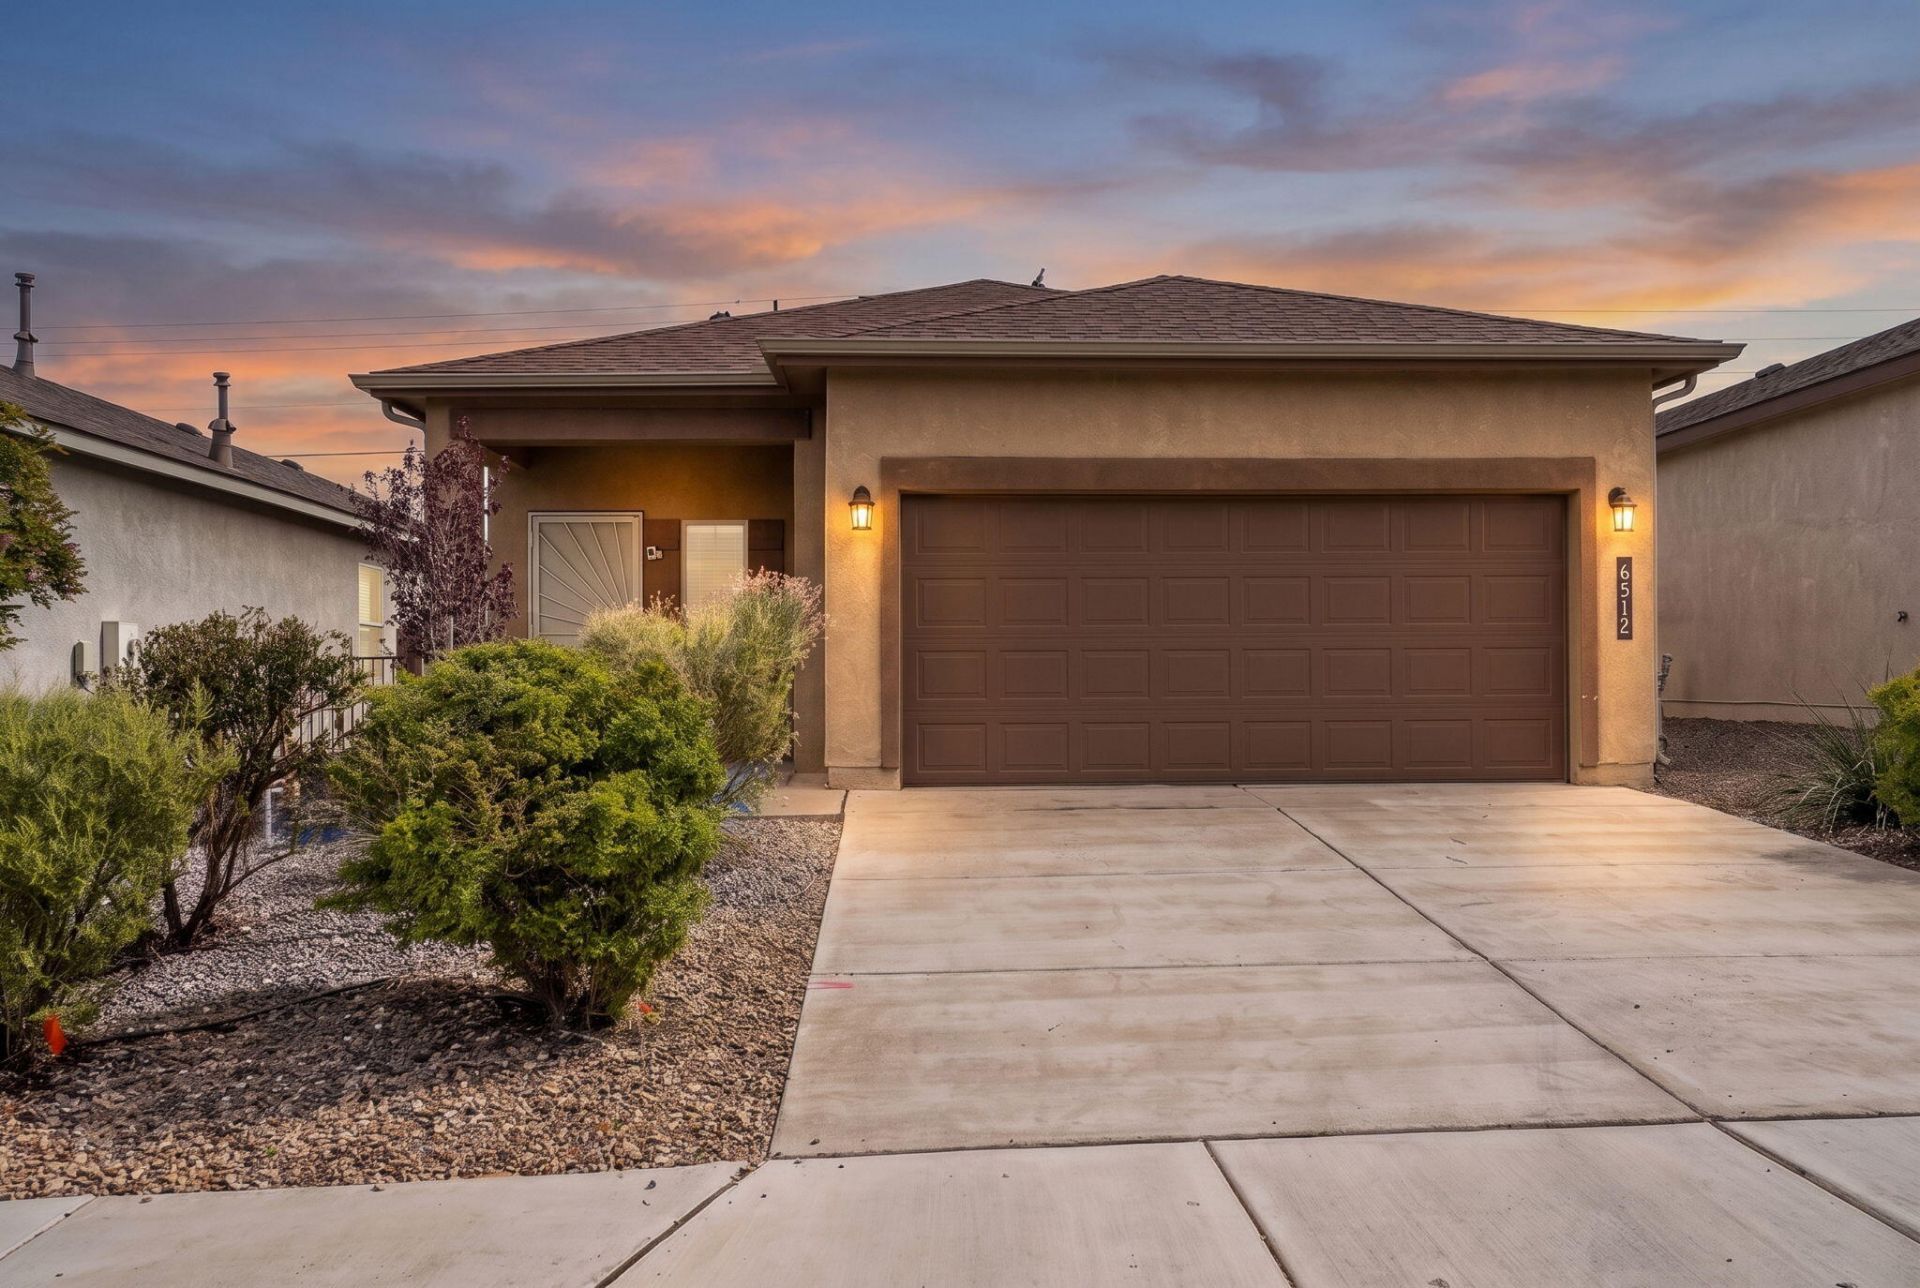
Home Style: A-Frame
Lot Size: 0.11 Acres
Roof Type: Pitched, Shingle
Stories: 1.0
Taxes: $4,266
Year Built: 2022
Amenities
Main Level Primary
Feature Descriptions
Accessibility: None
Appliances: Convection Oven, Dryer, Dishwasher, Free-Standing Electric Range, Microwave, Refrigerator, Range Hood, Water Softener Owned, Self Cleaning Oven, Trash Compactor, Washer
Exterior: Frame, Stucco
Flooring: Carpet, Tile
HOA Fee: 30/ Monthly
Laundry: Other
Lot: Planned Unit Development, Xeriscape
Parcel#: 1015077087124
Parking: Attached, Finished Garage, Garage
Parking Notes: Attached, Finished Garage, Garage
Sewer: Public Sewer
Utilities: Natural Gas Connected, Sewer Connected, Water Connected
Water: Public
Window: Double Pane Windows, Insulated Windows
Local Schools
High School: V. Sue Cleveland
Middle School: Mountain View
Elementary School: Vista Grande
Listed By / Shown By
Listed By
Agency Name: Homewise
Agency Phone: (505) 243-6566
Shown By
Agent Name: Wende Calvert
Agent Phone: (505) 452-6934
Agency Title: Coldwell Banker Legacy

Estimate Your Payment
Estimated Payment
$ 1,349.81 per month $879.10 Principal & Interest $355.50 Property Tax $115.21 Homeowner's InsuranceChange Payment Information


Privacy Policy / DMCA Notice / ADA Accessibility


This site is hosted, designed and copyright
© 1994 - 2026 by
Delta Media Group, Inc. -- Patent Pending --
6512 Gannett Drive Ne | MLS# 1111910
This single family home located at 6512 Gannett Drive Ne, Rio Rancho, NM 87144 is currently listed for sale with an asking price of $395,000. This property was built in 2022 and has 3 bedrooms and 2 full baths with 1826 sq. ft. Gannett Drive Ne is located in the Mountain Hawk 37 Phase 3 subdivision. Search Mountain Hawk 37 Phase 3 real estate on wcalvert.cblegacy.com today.