BEDS3
BATHS2 full
SQUARE FEET1,935
MLS#1108784
STATUSActive
PROPERTY TYPEResidential - Single Family
SUBDIVISIONVolcano Cliffs
Property Description
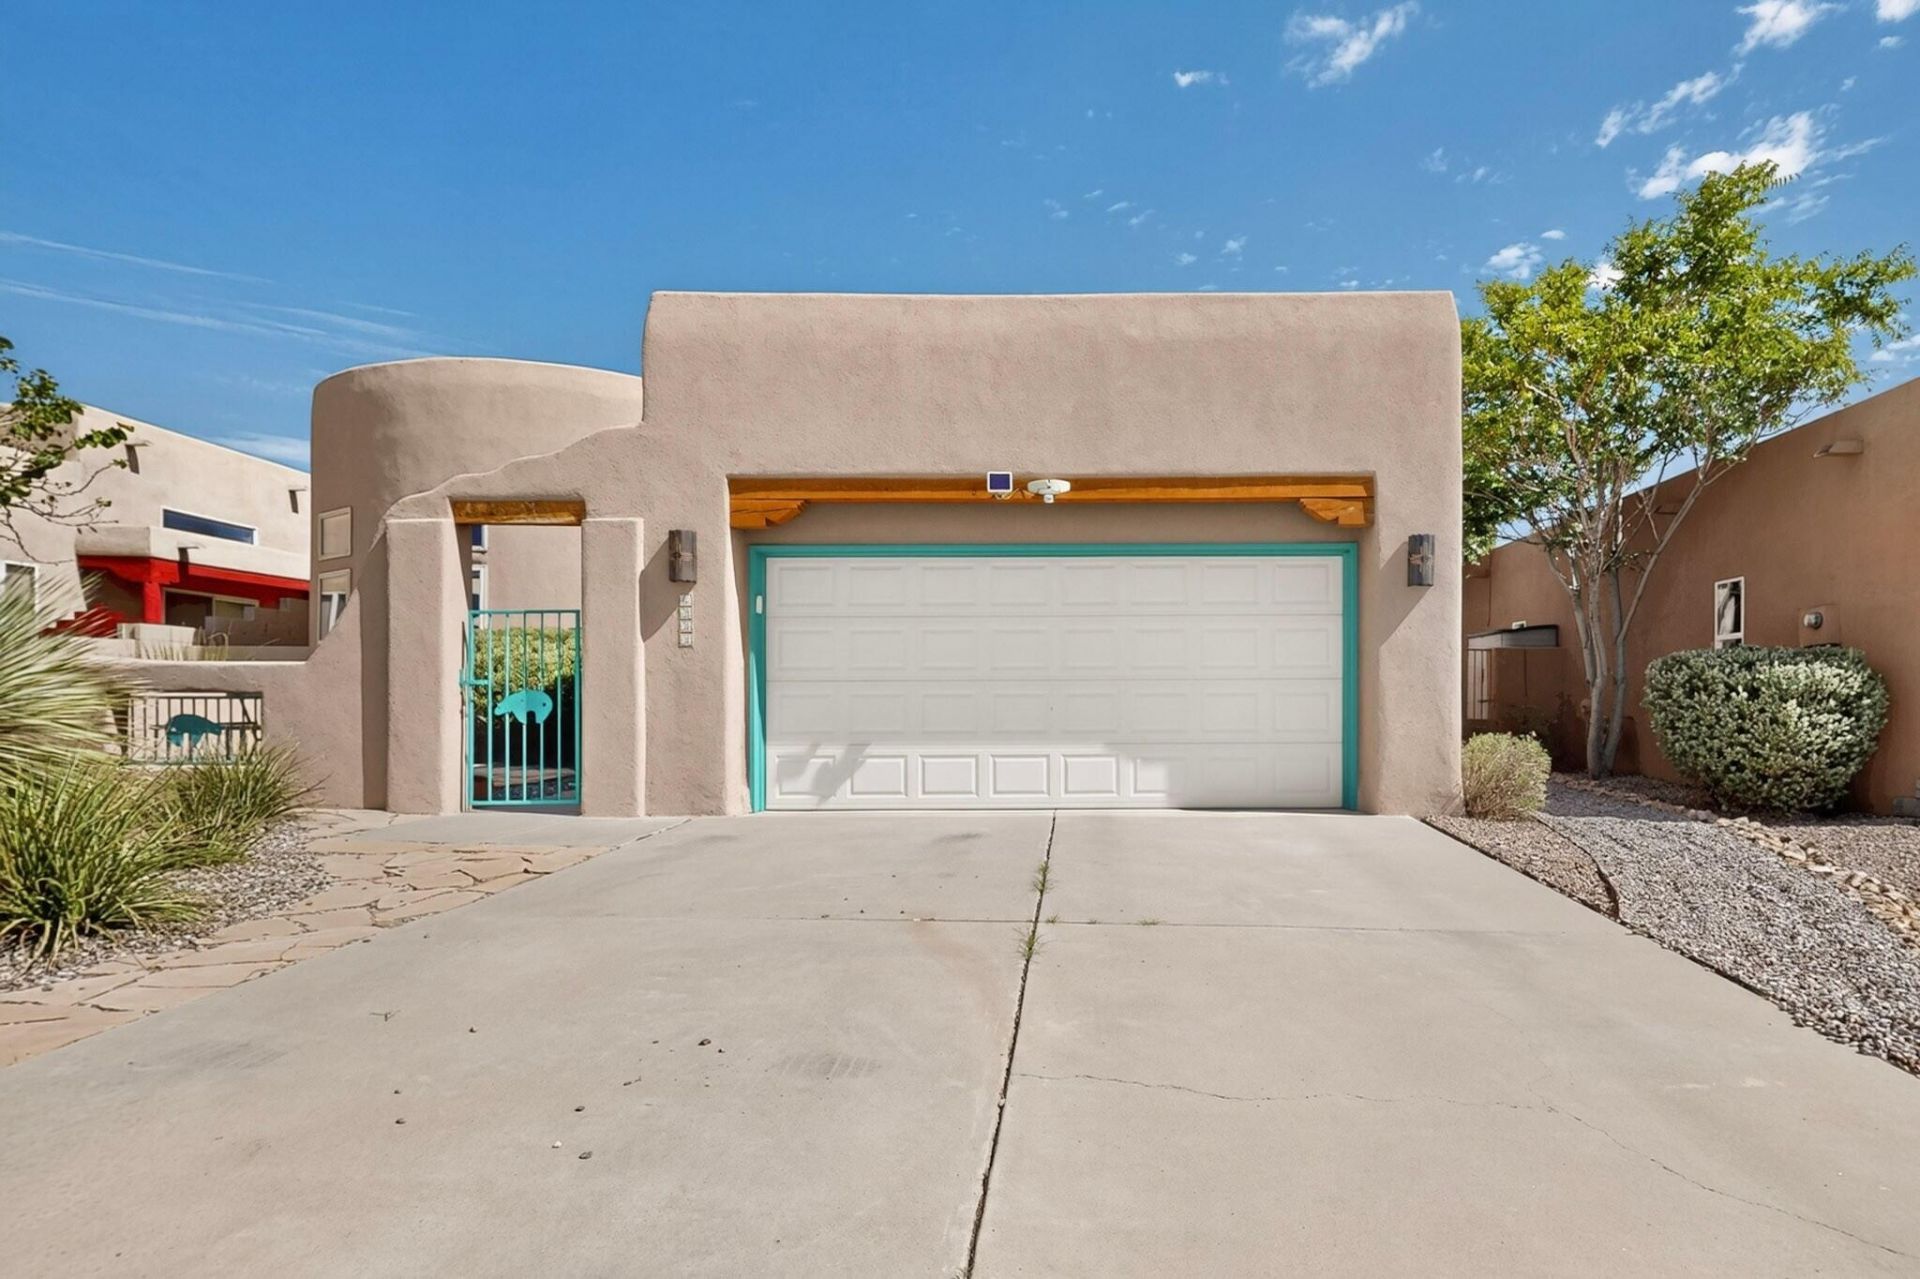
Wow! You've got to see this immaculate, wonderfully apportioned home on a quiet street in a highly desirable neighborhood right in the heart of Taylor Ranch. Stroll right up to the front door through the gated courtyard and into this oh-so-charming home. 3 Bedroom, 2 Bathroom, 2 car garage home with plenty of space offering just shy of 1800 square feet and featuring huge Primary Bedroom and Primary Bathroom with double sink vanity, jetted garden tub plus separate shower and walk-in closet. Two additional bedrooms and full bathroom in extra wide hallway. The cooling has been converted to refrigerated air to deal with this summer heat. Fabulous Kitchen offering 5 burner gas stove, breakfast nook, pantry, built in microwave, gorgeous granite counters and stainless steel appliances. Living Room offers tons of windows providing lots of natural light plus family dining room and cozy two way fireplace. Back yard offers covered porch, separate storage shed and high walls for added privacy.
Property Features
Property Type: Residential - Single Family
Cooling: Refrigerated
Fireplaces: 1
Garage: 2 car attached
Heating: Central, Natural Gas
Lot Size: 0.15 Acres
Roof Type: Flat
Stories: 1.0
Taxes: $2,774
Year Built: 2002
Amenities
Beamed Ceilings
Breakfast Area
Bathtub
Ceiling Fan(s)
Dual Sinks
Entrance Foyer
Family/Dining Room
High Ceilings
Jetted Tub
Living/Dining Room
Main Level Primary
Skylights
Soaking Tub
Separate Shower
Cable TV
Walk-In Closet(s)
Courtyard
Private Yard
Sprinkler/Irrigation
Feature Descriptions
Appliances: Dryer, Dishwasher, Free-Standing Gas Range, Disposal, Microwave, Washer
Days on Site: 1
Exterior: Frame, Stucco, Rock
Fencing: Back Yard, Gate, Wall
Fireplace: Gas Log, Multi-Sided
Flooring: Carpet, Tile
Laundry: Washer Hookup, Electric Dryer Hookup, Gas Dryer Hookup
Lot: Landscaped
Parcel#: 101006237639412105
Parking: Attached, Garage, Garage Door Opener
Parking Notes: Attached, Garage, Garage Door Opener
Patio/Porch: Covered, Patio
Security: Security System, Security Gate, Smoke Detector(s)
Security: yes
Sewer: Public Sewer
Utilities: Cable Connected, Electricity Connected, Natural Gas Connected, Sewer Connected, Water Connected
Water: Public
Window: Double Pane Windows, Insulated Windows, Vinyl, Skylight(s)
Local Schools
High School: Volcano Vista
Middle School: Lyndon B Johnson
Elementary School: Maria M Hughes
Listed By / Shown By
Listed By
Agency Name: Coldwell Banker Legacy

Shown By
Agent Name: Wende Calvert
Agent Phone: (505) 452-6934
Estimate Your Payment
Estimated Payment
$ 1,275.82 per month $923.61 Principal & Interest $231.17 Property Tax $121.04 Homeowner's InsuranceChange Payment Information

Privacy Policy / DMCA Notice / ADA Accessibility


This site is hosted, designed and copyright
© 1994 - 2026 by
Delta Media Group, Inc. -- Patent Pending --
6333 Santo Domingo Street Nw | MLS# 1108784
This single family home located at 6333 Santo Domingo Street Nw, Albuquerque, NM 87120 is currently listed for sale by Coldwell Banker Legacy, with an asking price of $415,000. This property was built in 2002 and has 3 bedrooms and 2 full baths with 1935 sq. ft. Santo Domingo Street Nw is located in the Volcano Cliffs subdivision. Search Volcano Cliffs real estate on wcalvert.cblegacy.com today.