BEDS3
BATHS2 full
SQUARE FEET1,776
MLS#1108751
STATUSActive
PROPERTY TYPEResidential - Single Family
SUBDIVISIONHidden Valley Phase I
Property Description
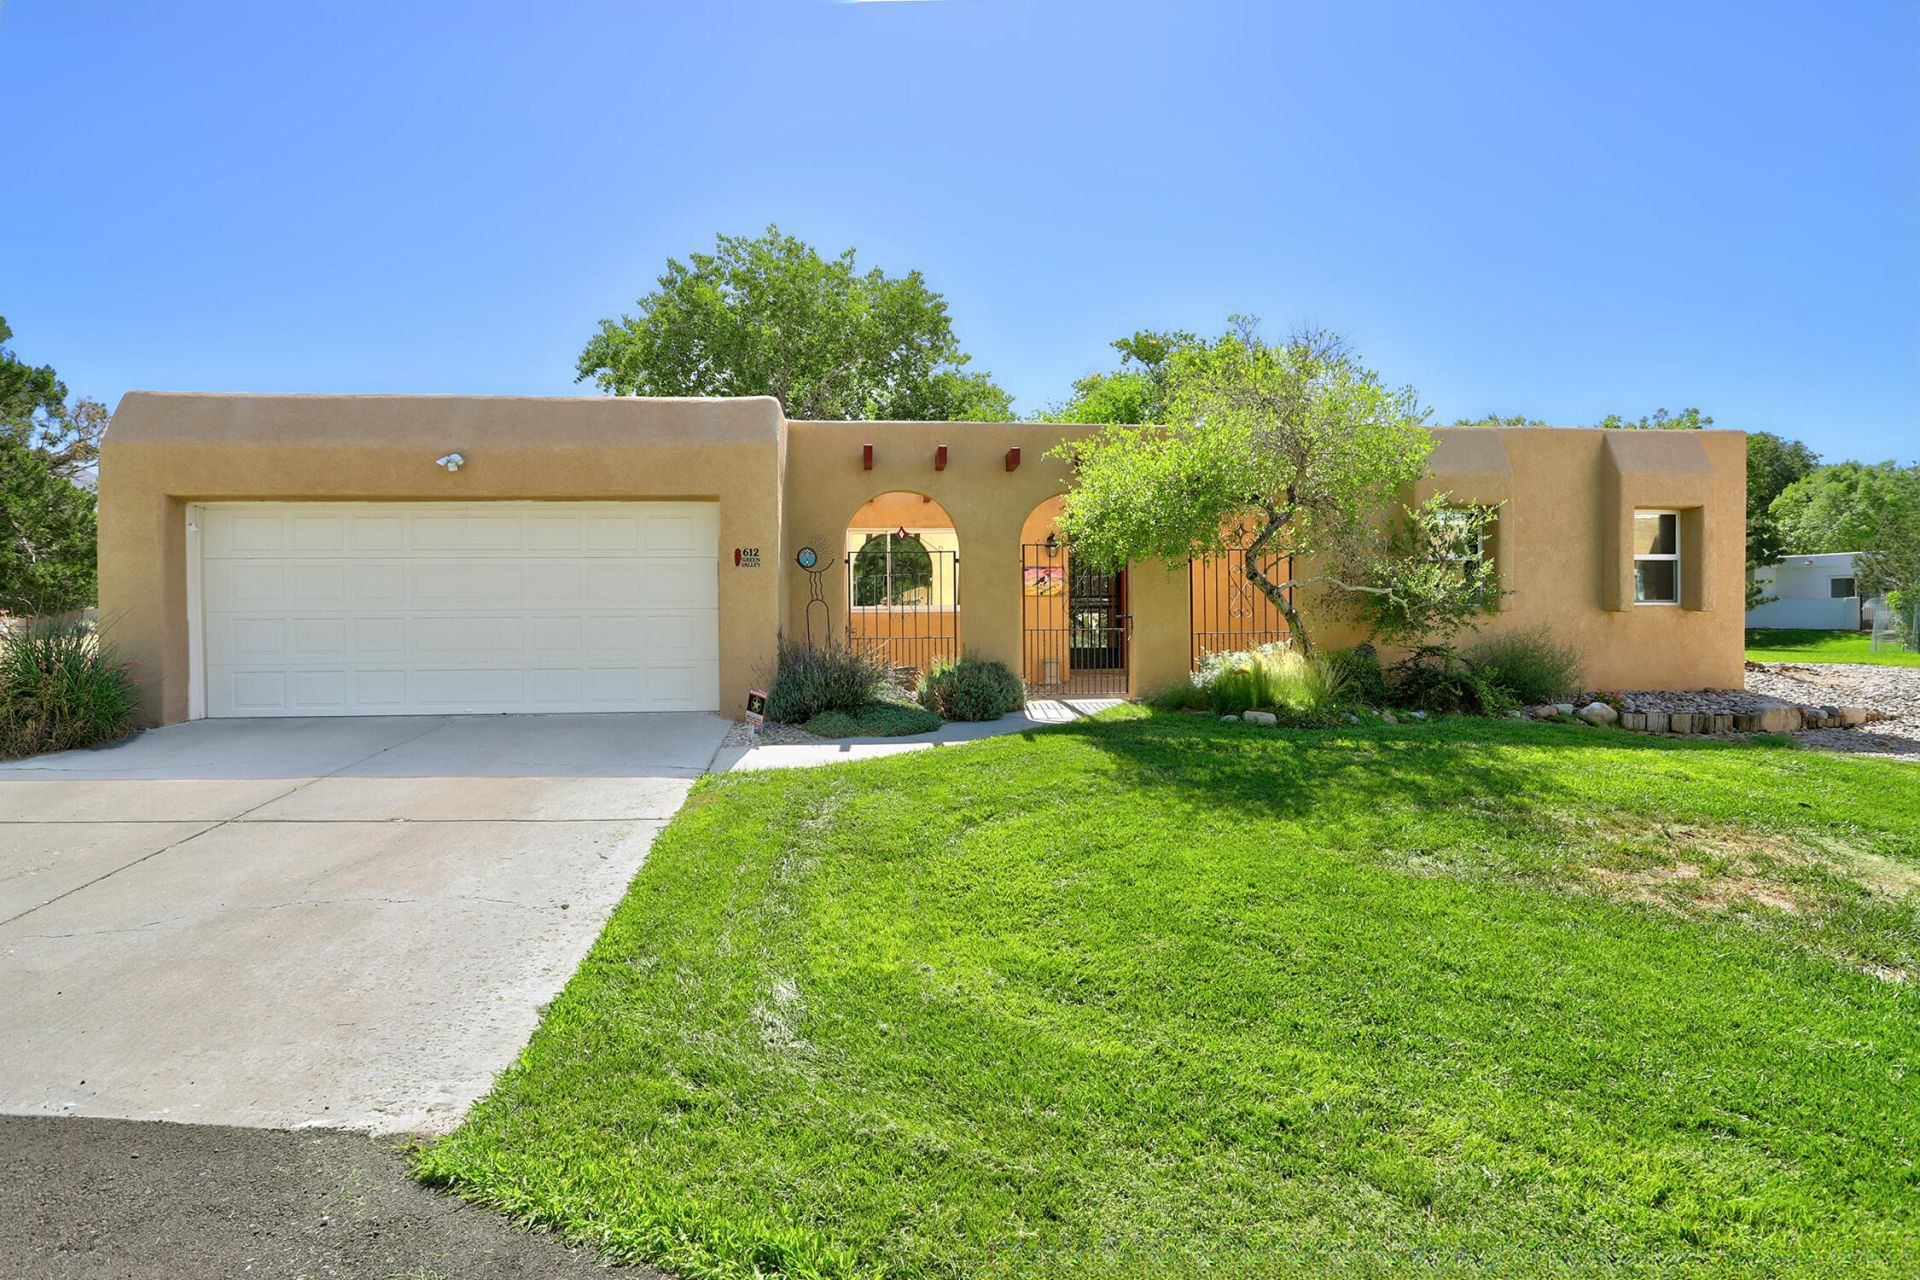
Come find this Hidden Gem in Hidden Valley! This 3 Bedroom , 2 Bath home has an Open floor plan and an Updated Kitchen and Bath. TPO roof in 2019. Refrigerated Combo unit in 2022, New stucco in 2009. The Third Bedroom has built in Bookcases and was used at an Office. Bonus room was used for a Craft room and is 11.9x9.6. This Home has Front and Back Courtyards. HOA handles all the other Landscaping. Roads in the development have just been redone this year. Home is Well cared for. Don't miss out on this GEM of a home.
Property Features
Property Type: Residential - Single Family
Cooling: Refrigerated
Fireplaces: 1
Garage: 2 car attached
Heating: Combination
Lot Size: 0.08 Acres
Stories: 1.0
Taxes: $2,149
Year Built: 1977
Amenities
Bookcases
Ceiling Fan(s)
Dual Sinks
Living/Dining Room
Main Level Primary
Skylights
Separate Shower
Utility Room
Walk-In Closet(s)
Courtyard
Privacy Wall
Private Yard
Sprinkler/Irrigation
Landscaping
Feature Descriptions
Accessibility: None
Appliances: Dryer, Dishwasher, Microwave, Refrigerator, Washer
Community Features: Common Grounds/Area
Days on Site: 2
Exterior: Frame, Stucco
Fencing: Wall
Fireplace: Wood Burning Stove
Flooring: Carpet, Tile
HOA Fee: 281/ Monthly
Laundry: Electric Dryer Hookup
Lot: Cul-De-Sac, Lawn, Landscaped, Sprinkler System
Parcel#: 102205644909541006
Parking: Attached, Finished Garage, Garage, Garage Door Opener
Parking Notes: Attached, Finished Garage, Garage, Garage Door Opener
Patio/Porch: Covered, Patio
Pool: Community
Security: Smoke Detector(s)
Sewer: Public Sewer
Utilities: Electricity Connected, Sewer Connected, Water Connected
Water: Public
Window: Vinyl, Wood Frames, Skylight(s)
Local Schools
High School: Manzano
Middle School: Grant
Elementary School: Apache
Listed By / Shown By
Listed By
Agency Name: CENTURY 21 Camco Realty
Agency Phone: (505) 292-2021
Shown By
Agent Name: Wende Calvert
Agent Phone: (505) 452-6934
Agency Title: Coldwell Banker Legacy

Estimate Your Payment
Estimated Payment
$ 1,148.22 per month $856.84 Principal & Interest $179.08 Property Tax $112.29 Homeowner's InsuranceChange Payment Information


Privacy Policy / DMCA Notice / ADA Accessibility


This site is hosted, designed and copyright
© 1994 - 2026 by
Delta Media Group, Inc. -- Patent Pending --
612 Green Valley Drive Se | MLS# 1108751
This single family home located at 612 Green Valley Drive Se, Albuquerque, NM 87123 is currently listed for sale with an asking price of $385,000. This property was built in 1977 and has 3 bedrooms and 2 full baths with 1776 sq. ft. Green Valley Drive Se is located in the Hidden Valley Phase I subdivision. Search Hidden Valley Phase I real estate on wcalvert.cblegacy.com today.