BEDS4
BATHS2 full
SQUARE FEET2,210
MLS#1108615
STATUSActive
PROPERTY TYPEResidential - Single Family
SUBDIVISIONParadise Meadows
Property Description
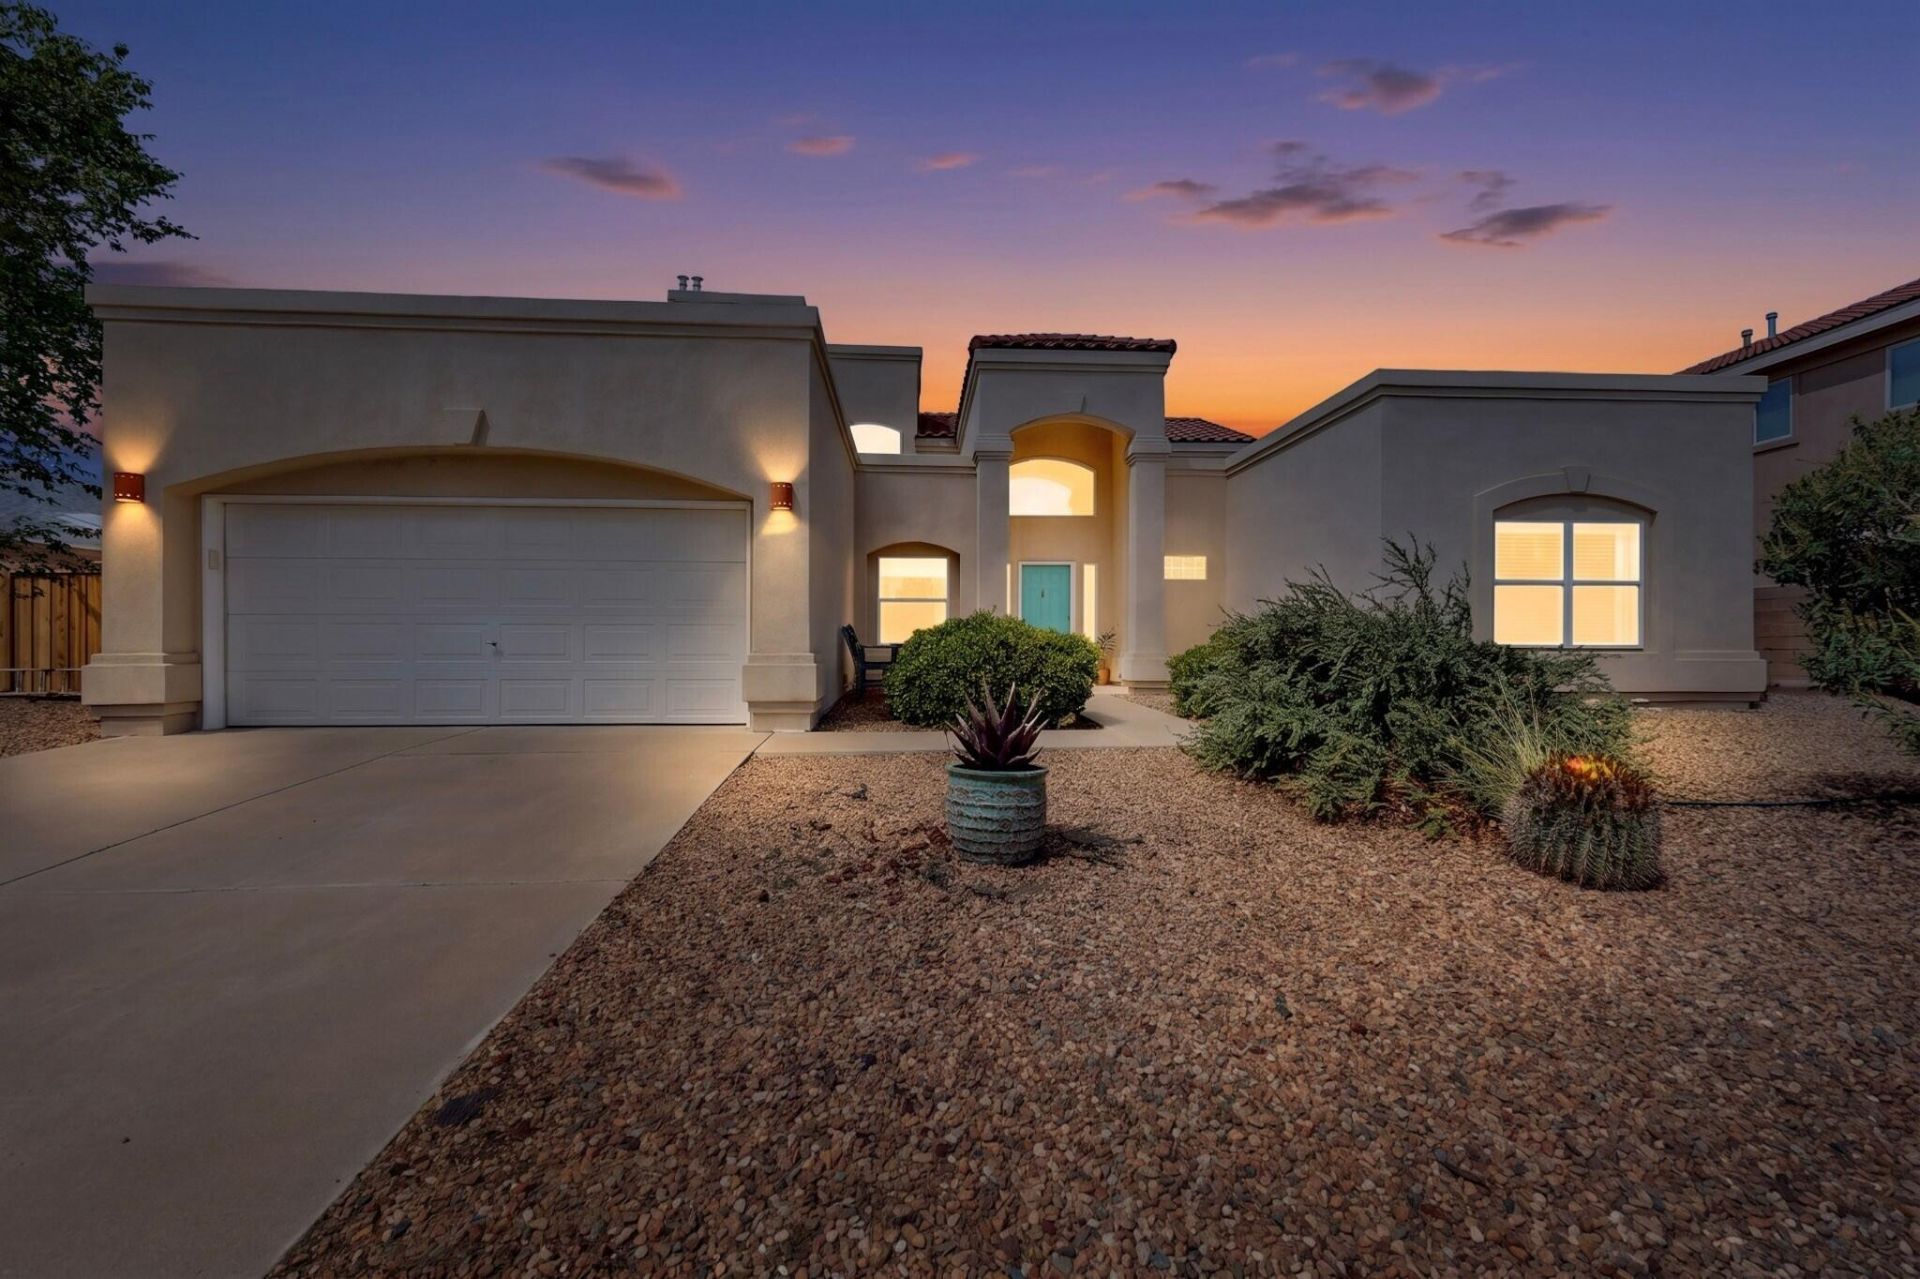
PAID off Solar System--a 35K VALUE that will cost you $15 a month to PNM. Have your home as cool as you like in the blazing heat! Wake up in the clouds! Perched high on a beautiful view lot, this dream home offers panoramic views from your private balcony off of the Primary Suite. Enter the great room and fall in love with soaring ceilings and walls of windows pouring in natural light. The kitchen boasts ample cabinetry and storage, flowing into an open living area with a bar top. It is not only beautiful but highly functional. Spacious dining room enjoys peaceful yard and royal views. Gas fireplace adds cozy, low-maintenance ambiance. Separate office/4th bedroom for working from home. Private upstairs primary suite features a garden soaking tub, separate shower, dual sinks, and huge walk-in closet. Oversized patio and hot tub complete this exceptional outdoor living space. Inspections complete -- schedule your showing today!
Property Features
Property Type: Residential - Single Family
Cooling: Central Air, Refrigerated
Fireplaces: 1
Garage: 2 car attached
Heating: Central, Forced Air, Natural Gas
Home Style: Contemporary
Lot Size: 0.18 Acres
Roof Type: Flat, Pitched, Tile
Stories: 2.0
Taxes: $3,604
Year Built: 1998
Amenities
Breakfast Bar
Bookcases
Bathtub
Ceiling Fan(s)
Cathedral Ceiling(s)
Separate/Formal Dining Room
Dual Sinks
Entrance Foyer
Great Room
Garden Tub/Roman Tub
High Ceilings
High Speed Internet
Hot Tub/Spa
Main Level Primary
Pantry
Skylights
Soaking Tub
Separate Shower
Cable TV
Water Closet(s)
Walk-In Closet(s)
Balcony
Hot Tub/Spa
Sprinkler/Irrigation
Feature Descriptions
Accessibility: None
Appliances: Dishwasher, Free-Standing Gas Range, Disposal, Microwave, Refrigerator
Days on Site: 2
Exterior: Frame, Stucco
Fencing: Back Yard
Fireplace: Gas Log
Flooring: Carpet, Tile
Formal Dining: Yes
Hot Tub: Yes
Laundry: Washer Hookup, Electric Dryer Hookup, Gas Dryer Hookup
Lot: Lawn, Landscaped, Views
Parcel#: 101206604602930465
Parking: Attached, Garage, Oversized, Workshop in Garage
Parking Notes: Attached, Garage, Oversized, Workshop in Garage
Patio/Porch: Balcony, Covered, Patio
Security: Smoke Detector(s)
Sewer: Public Sewer
Spa: Yes
Spa: Hot Tub
Utilities: Cable Connected, Electricity Connected, Natural Gas Connected, Phone Available, Sewer Connected
Water: Public
Window: Thermal Windows, Skylight(s)
Local Schools
High School: Cibola
Middle School: James Monroe
Elementary School: Seven Bar
Listed By / Shown By
Listed By
Agency Name: YES! Realty
Agency Phone: (505) 440-4878
Shown By
Agent Name: Wende Calvert
Agent Phone: (505) 452-6934
Agency Title: Coldwell Banker Legacy

Estimate Your Payment
Estimated Payment
$ 1,307.23 per month $890.23 Principal & Interest $300.33 Property Tax $116.67 Homeowner's InsuranceChange Payment Information


Privacy Policy / DMCA Notice / ADA Accessibility


This site is hosted, designed and copyright
© 1994 - 2026 by
Delta Media Group, Inc. -- Patent Pending --
5109 Willow Creek Place Nw | MLS# 1108615
This single family home located at 5109 Willow Creek Place Nw, Albuquerque, NM 87114 is currently listed for sale with an asking price of $400,000. This property was built in 1998 and has 4 bedrooms and 2 full baths with 2210 sq. ft. Willow Creek Place Nw is located in the Paradise Meadows subdivision. Search Paradise Meadows real estate on wcalvert.cblegacy.com today.