BEDS3
BATHS2 full
SQUARE FEET1,756
MLS#1108628
STATUSActive
PROPERTY TYPEResidential - Single Family
SUBDIVISIONEnchanted Hills 6
Property Description
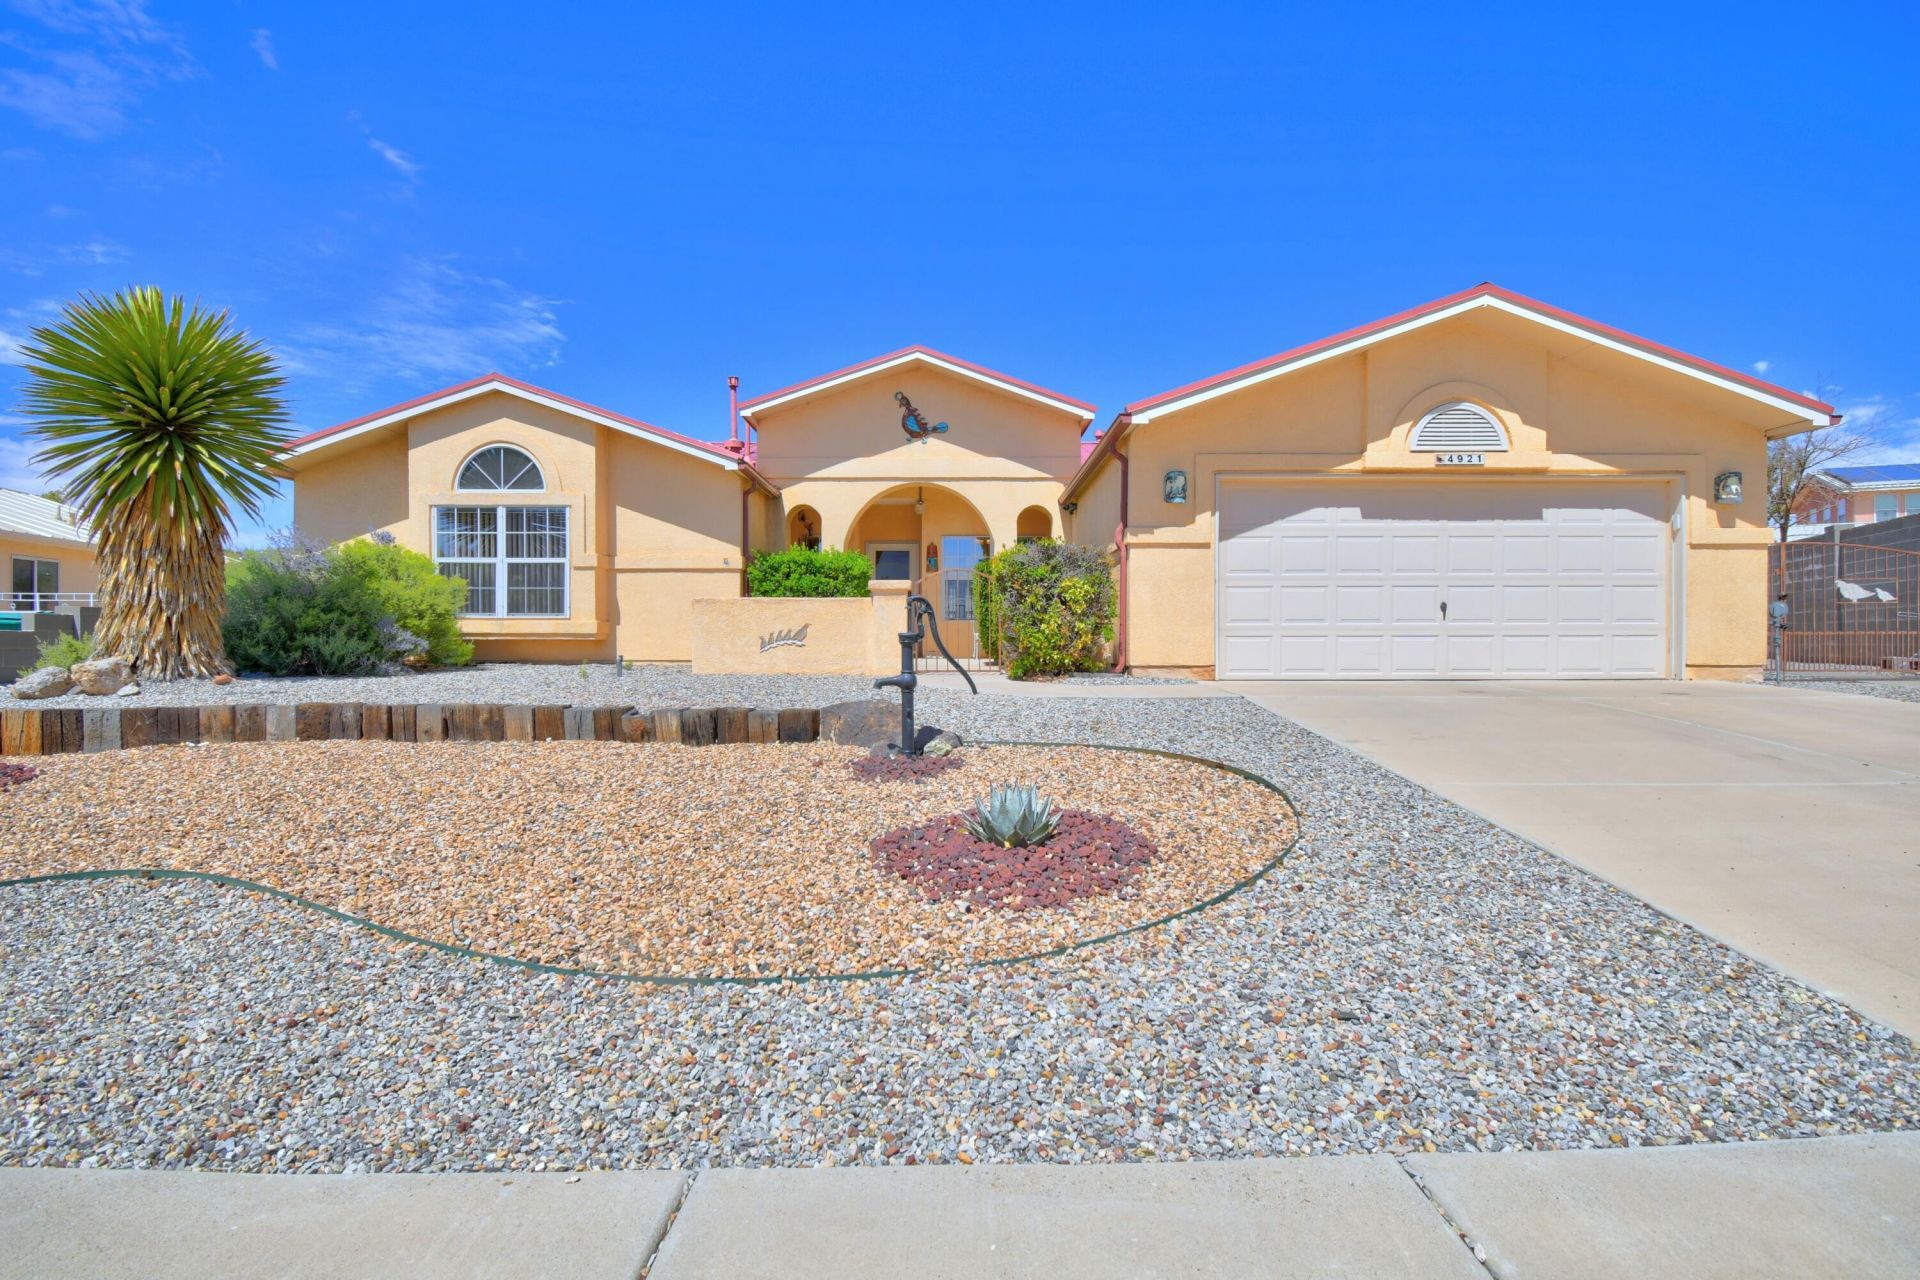
Beautifully Maintained One Story, One Owner Home on a Fully Landscaped .31 Acre Lot. Gated Entry Courtyard, Skylights, & Floor to Ceiling Windows Fill the space w/ Natural Light. 2 Living Areas, 10' Ceilings throughout, the Kitchen Opens to one of the Living Areas w/ a Cozy Gas Log Fireplace. Tile, Wood & Carpet, Oversized Garage, Updates include Refrigerated Air, Water Heater, Walk-In Shower in the Luxurious Primary Bath, and a Metal Roof in 2017. Beautiful Backyard features Xeriscaping, a Large Covered Patio, Synthetic Grass for the Kids, 2 Person Hot Tub, a Storage Shed/Workshop, & Side yard/Backyard Access w/ Concrete RV Runners, 30 Amp Outlet and a Yard Hydrant. No HOA, Conveniently located near Parks, Schools, Shopping, Restaurants, and Fire Station 2 blocks away. MOVE IN READY!
Property Features
Property Type: Residential - Single Family
Cooling: Refrigerated
Fireplaces: 1
Garage: 2 car attached
Heating: Forced Air, Natural Gas
Home Style: Ranch
Lot Size: 0.31 Acres
Roof Type: Metal
Stories: 1.0
Taxes: $2,377
Year Built: 1999
Amenities
Attic
Breakfast Bar
Ceiling Fan(s)
Cathedral Ceiling(s)
Dual Sinks
Great Room
High Ceilings
High Speed Internet
Hot Tub/Spa
Multiple Living Areas
Main Level Primary
Pantry
Skylights
Courtyard
Hot Tub/Spa
Privacy Wall
Private Yard
Feature Descriptions
Appliances: Dishwasher, Free-Standing Gas Range, Disposal, Refrigerator, Range Hood
Days on Site: 3
Exterior: Frame, Stucco
Fencing: Back Yard, Wall
Fireplace: Custom, Gas Log
Flooring: Carpet, Tile, Wood
Hot Tub: Yes
Laundry: Washer Hookup, Electric Dryer Hookup, Gas Dryer Hookup
Lot: Landscaped, Xeriscape
Parcel#: 1017075123246
Parking: Attached, Finished Garage, Garage, Workshop in Garage, RV Access/Parking
Parking Notes: Attached, Finished Garage, Garage, Workshop in Garage
Patio/Porch: Covered, Patio
Security: Smoke Detector(s)
Sewer: Public Sewer
Spa: Yes
Spa: Hot Tub
Utilities: Electricity Connected, Natural Gas Connected, Sewer Connected, Water Connected
Water: Public
Window: Double Pane Windows, Insulated Windows, Metal, Skylight(s)
Local Schools
High School: V. Sue Cleveland
Middle School: Mountain View
Elementary School: Vista Grande
Listed By / Shown By
Listed By
Agency Name: Coldwell Banker Legacy

Shown By
Agent Name: Wende Calvert
Agent Phone: (505) 452-6934
Estimate Your Payment
Estimated Payment
$ 1,129.46 per month $823.46 Principal & Interest $198.08 Property Tax $107.92 Homeowner's InsuranceChange Payment Information

Privacy Policy / DMCA Notice / ADA Accessibility


This site is hosted, designed and copyright
© 1994 - 2026 by
Delta Media Group, Inc. -- Patent Pending --
4921 Hayworth Hills Drive Ne | MLS# 1108628
This single family home located at 4921 Hayworth Hills Drive Ne, Rio Rancho, NM 87144 is currently listed for sale by Coldwell Banker Legacy, with an asking price of $370,000. This property was built in 1999 and has 3 bedrooms and 2 full baths with 1756 sq. ft. Hayworth Hills Drive Ne is located in the Enchanted Hills 6 subdivision. Search Enchanted Hills 6 real estate on wcalvert.cblegacy.com today.