BEDS3
BATHS2 full
SQUARE FEET1,853
MLS#1108826
STATUSActive
PROPERTY TYPEResidential - Single Family
SUBDIVISIONHills Country Clubs Estates
Property Description
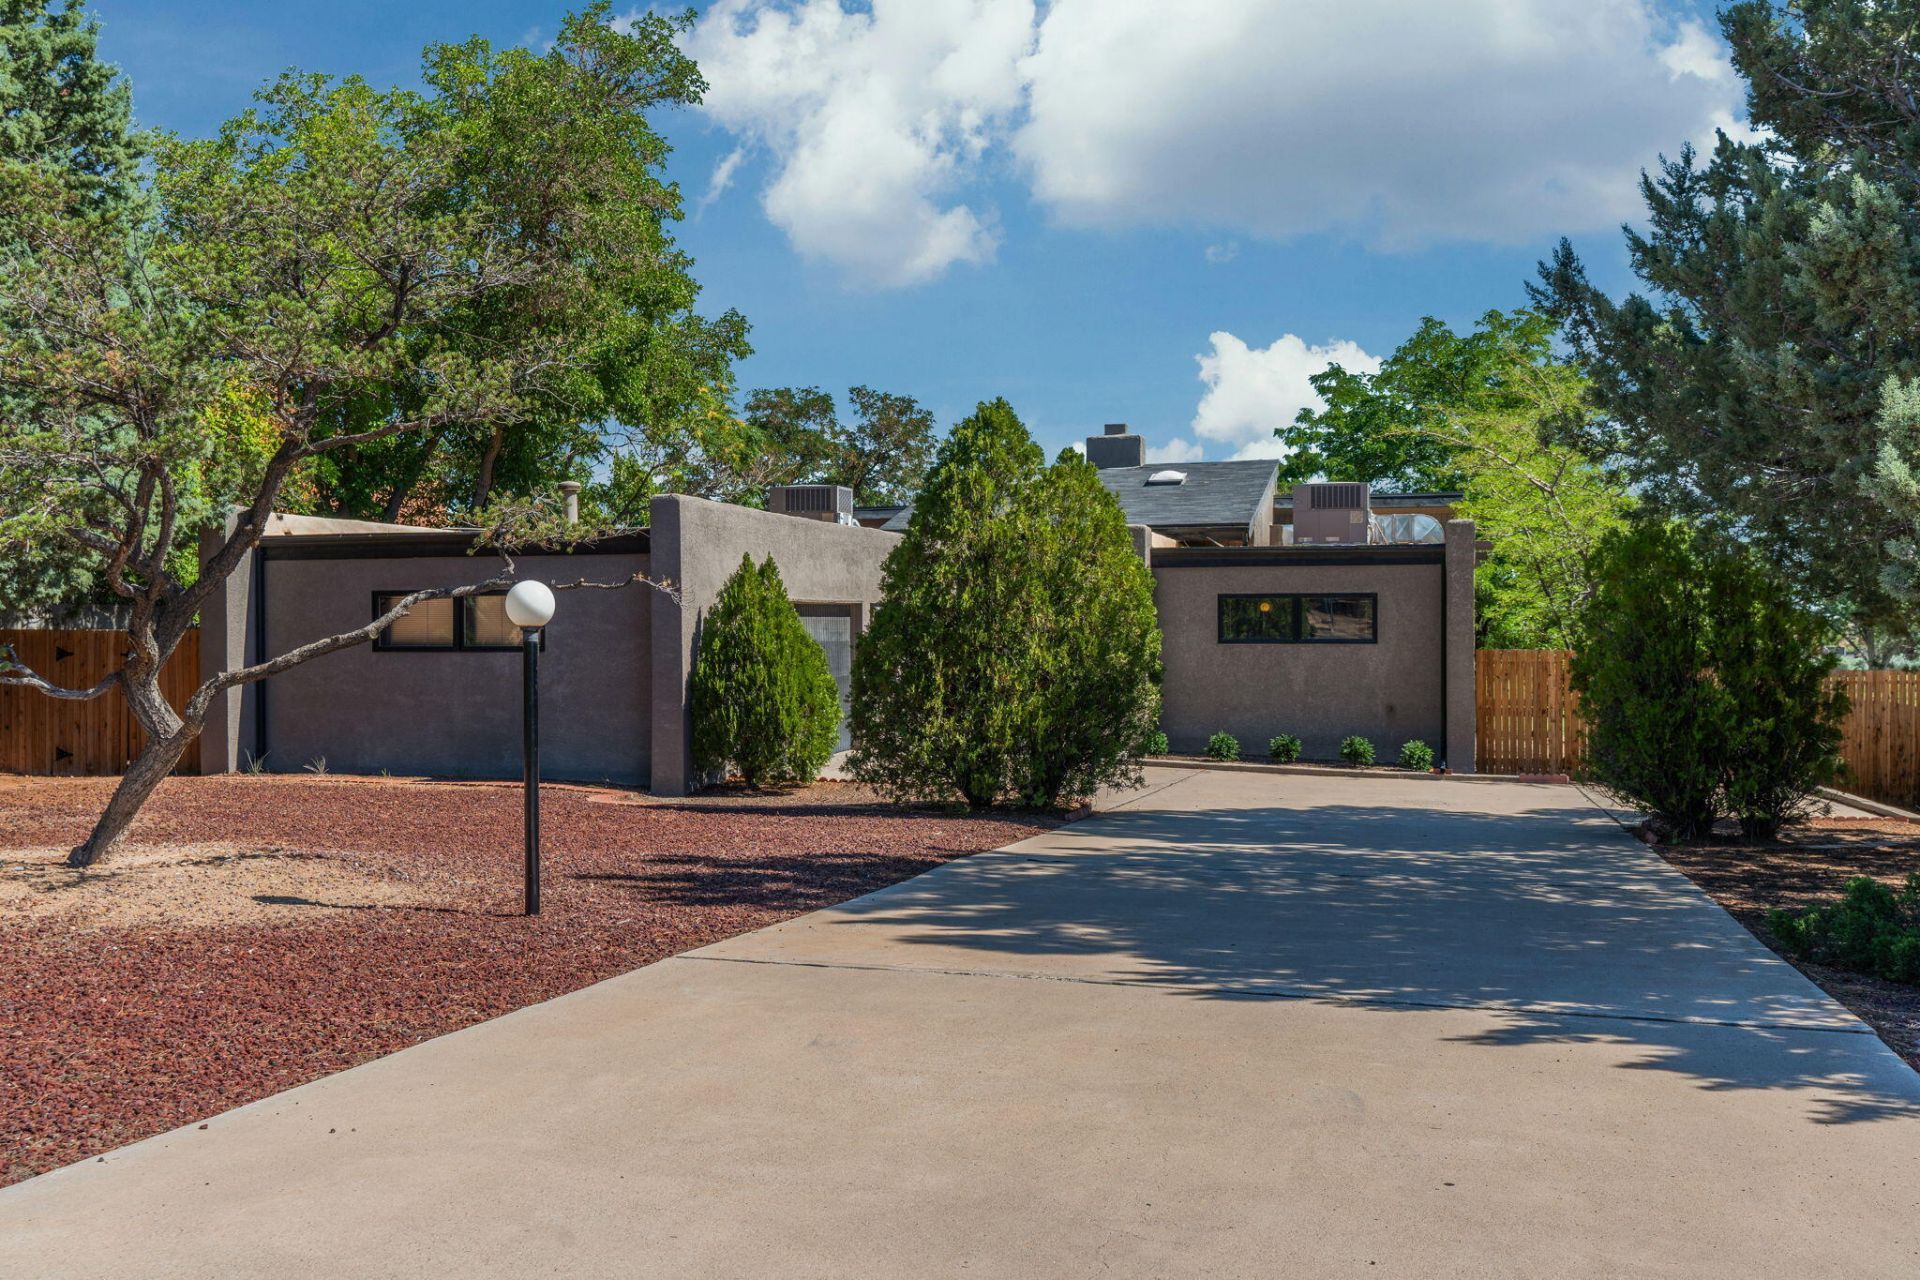
A distinctive Mid-Century residence with an exceptional golf-course setting. Designed around dramatic lines, natural light, and a seamless connection to the outdoors, this extraordinary home offers soaring 15'8'' vaulted ceilings, tongue-and-groove detailing, a retro sunken conversation pit, skylights, and five illuminated architectural niches for displaying art and collectibles. The split-floorplan features two ensuite bedrooms, including a private primary suite with a walk-in closet and two floor safes. Expansive windows and sliding glass doors frame views of the golf course and Sandias, while the covered patio and mature landscape and 25+ trees create a peaceful outdoor retreat. Pella windows and doors, updated electrical and water infrastructure, water conditioning, and reverse osmosis add modern comfort to this authentic Mid-Century aesthetic. Pet free, smoke free. See this unique home today!
Property Features
Property Type: Residential - Single Family
Cooling: Refrigerated
Fireplaces: 1
Garage: 2 car attached
Heating: Baseboard
Home Style: Mid-Century Modern
Lot Size: 0.29 Acres
Roof Type: Flat, Shingle
Stories: 1.0
Taxes: $1,252
Year Built: 1976
Amenities
Beamed Ceilings
Ceiling Fan(s)
Cathedral Ceiling(s)
High Speed Internet
Multiple Living Areas
Main Level Primary
Pantry
Skylights
Separate Shower
Walk-In Closet(s)
Feature Descriptions
Appliances: Dryer, Dishwasher, Free-Standing Electric Range, Microwave, Refrigerator, Washer
Exterior: Stucco, Wood Siding
Fireplace: Wood Burning
Flooring: Tile, Vinyl, Wood
Laundry: Electric Dryer Hookup
Lot: Landscaped, On Golf Course, Few Trees, Views
Parcel#: 101206514634820417
Parking: Attached, Garage
Parking Notes: Attached, Garage
Patio/Porch: Covered, Patio
Security: yes
Security: Security System
Sewer: Public Sewer
Utilities: Electricity Connected, Natural Gas Connected, Sewer Connected, Water Connected
Water: Public
Window: Casement Window(s), Double Pane Windows, Insulated Windows, Single Pane, Skylight(s)
Local Schools
High School: Cibola
Middle School: James Monroe
Elementary School: Sierra Vista
Listed By / Shown By
Listed By
Agency Name: 360 Ventures Real Estate
Agency Phone: (505) 750-3360
Shown By
Agent Name: Wende Calvert
Agent Phone: (505) 452-6934
Agency Title: Coldwell Banker Legacy

Estimate Your Payment
Estimated Payment
$ 1,048.30 per month $834.59 Principal & Interest $104.33 Property Tax $109.38 Homeowner's InsuranceChange Payment Information


Privacy Policy / DMCA Notice / ADA Accessibility


This site is hosted, designed and copyright
© 1994 - 2026 by
Delta Media Group, Inc. -- Patent Pending --
4900 Justin Drive Nw | MLS# 1108826
This single family home located at 4900 Justin Drive Nw, Albuquerque, NM 87114 is currently listed for sale with an asking price of $375,000. This property was built in 1976 and has 3 bedrooms and 2 full baths with 1853 sq. ft. Justin Drive Nw is located in the Hills Country Clubs Estates subdivision. Search Hills Country Clubs Estates real estate on wcalvert.cblegacy.com today.