BEDS4
BATHS2 full
SQUARE FEET2,795
MLS#1107750
STATUSActive
PROPERTY TYPEResidential - Single Family
SUBDIVISIONParadise Hills Country Club Estates
Property Description
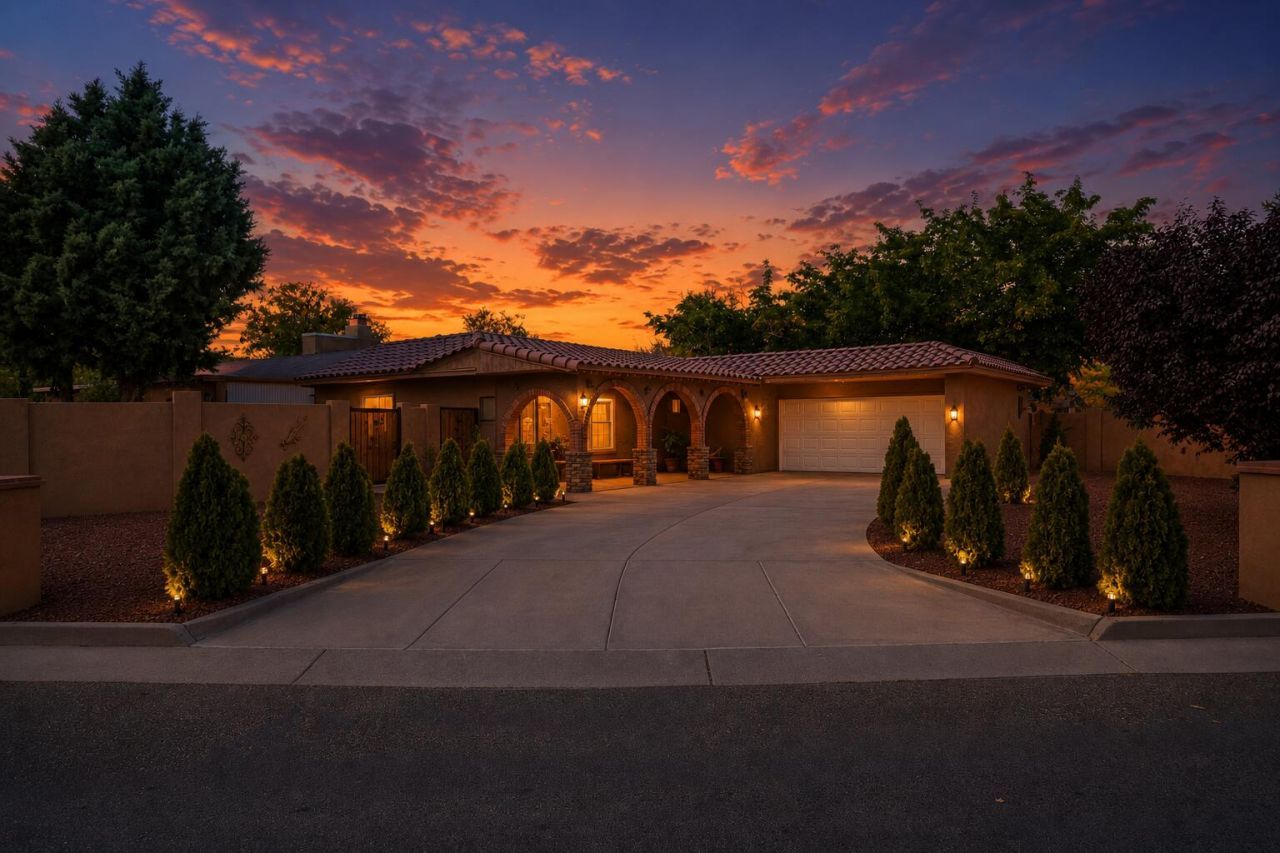
Welcome to this beautifully remodeled home on a spacious **corner lot** in one of Northwest Albuquerque's most desirable locations! Featuring a **tile roof**, updated finishes, and a functional floor plan, this home is move-in ready. The oversized lot offers plenty of space for outdoor living, entertaining, gardening, or future possibilities. Conveniently located just minutes from **Cottonwood Mall**, Costco, Target, restaurants, shopping, and everyday amenities. Enjoy nearby parks, walking trails, and quick access to Paseo del Norte for an easy commute across the city. A fantastic opportunity to own a beautifully updated home in a prime location. Oversized closet is Bedroom. Can be fully converted back to bedroom if buyer desires.*
Property Features
Property Type: Residential - Single Family
Cooling: Refrigerated
Fireplaces: 1
Garage: 2 car attached
Heating: Central, Forced Air
Home Style: Contemporary, Custom
Lot Size: 0.33 Acres
Roof Type: Tile
Stories: 1.0
Taxes: $2,402
Year Built: 1968
Amenities
Ceiling Fan(s)
Kitchen Island
Multiple Living Areas
Main Level Primary
Walk-In Closet(s)
Courtyard
Feature Descriptions
Days on Site: 17
Exterior: Frame, Stucco
Fencing: Back Yard
Fireplace: Wood Burning
Flooring: Carpet, Tile
Laundry: Washer Hookup, Electric Dryer Hookup, Gas Dryer Hookup
Parcel#: 101206520507030521
Parking: Attached, Garage, Storage
Parking Notes: Attached, Garage, Storage
Sewer: Public Sewer
Utilities: Cable Connected, Electricity Connected, Natural Gas Connected, Phone Connected, Sewer Connected, Water Connected
Water: Public
Window: Insulated Windows, Triple Pane Windows
Local Schools
High School: Cibola
Middle School: James Monroe
Elementary School: Sierra Vista
Listed By / Shown By
Listed By
Agency Name: Regal Real Estate Experts
Agency Phone: (505) 301-1292
Shown By
Agent Name: Wende Calvert
Agent Phone: (505) 452-6934
Agency Title: Coldwell Banker Legacy

Estimate Your Payment
Estimated Payment
$ 1,320.34 per month $990.38 Principal & Interest $200.17 Property Tax $129.79 Homeowner's InsuranceChange Payment Information


Privacy Policy / DMCA Notice / ADA Accessibility


This site is hosted, designed and copyright
© 1994 - 2026 by
Delta Media Group, Inc. -- Patent Pending --
4900 Fairfax Drive Nw | MLS# 1107750
This single family home located at 4900 Fairfax Drive Nw, Albuquerque, NM 87114 is currently listed for sale with an asking price of $445,000. This property was built in 1968 and has 4 bedrooms and 2 full baths with 2795 sq. ft. Fairfax Drive Nw is located in the Paradise Hills Country Club Estates subdivision. Search Paradise Hills Country Club Estates real estate on wcalvert.cblegacy.com today.