BEDS3
BATHS3 full
SQUARE FEET2,273
MLS#1108590
STATUSActive
PROPERTY TYPEResidential - Single Family
SUBDIVISIONAndalucia At La Luz
Property Description
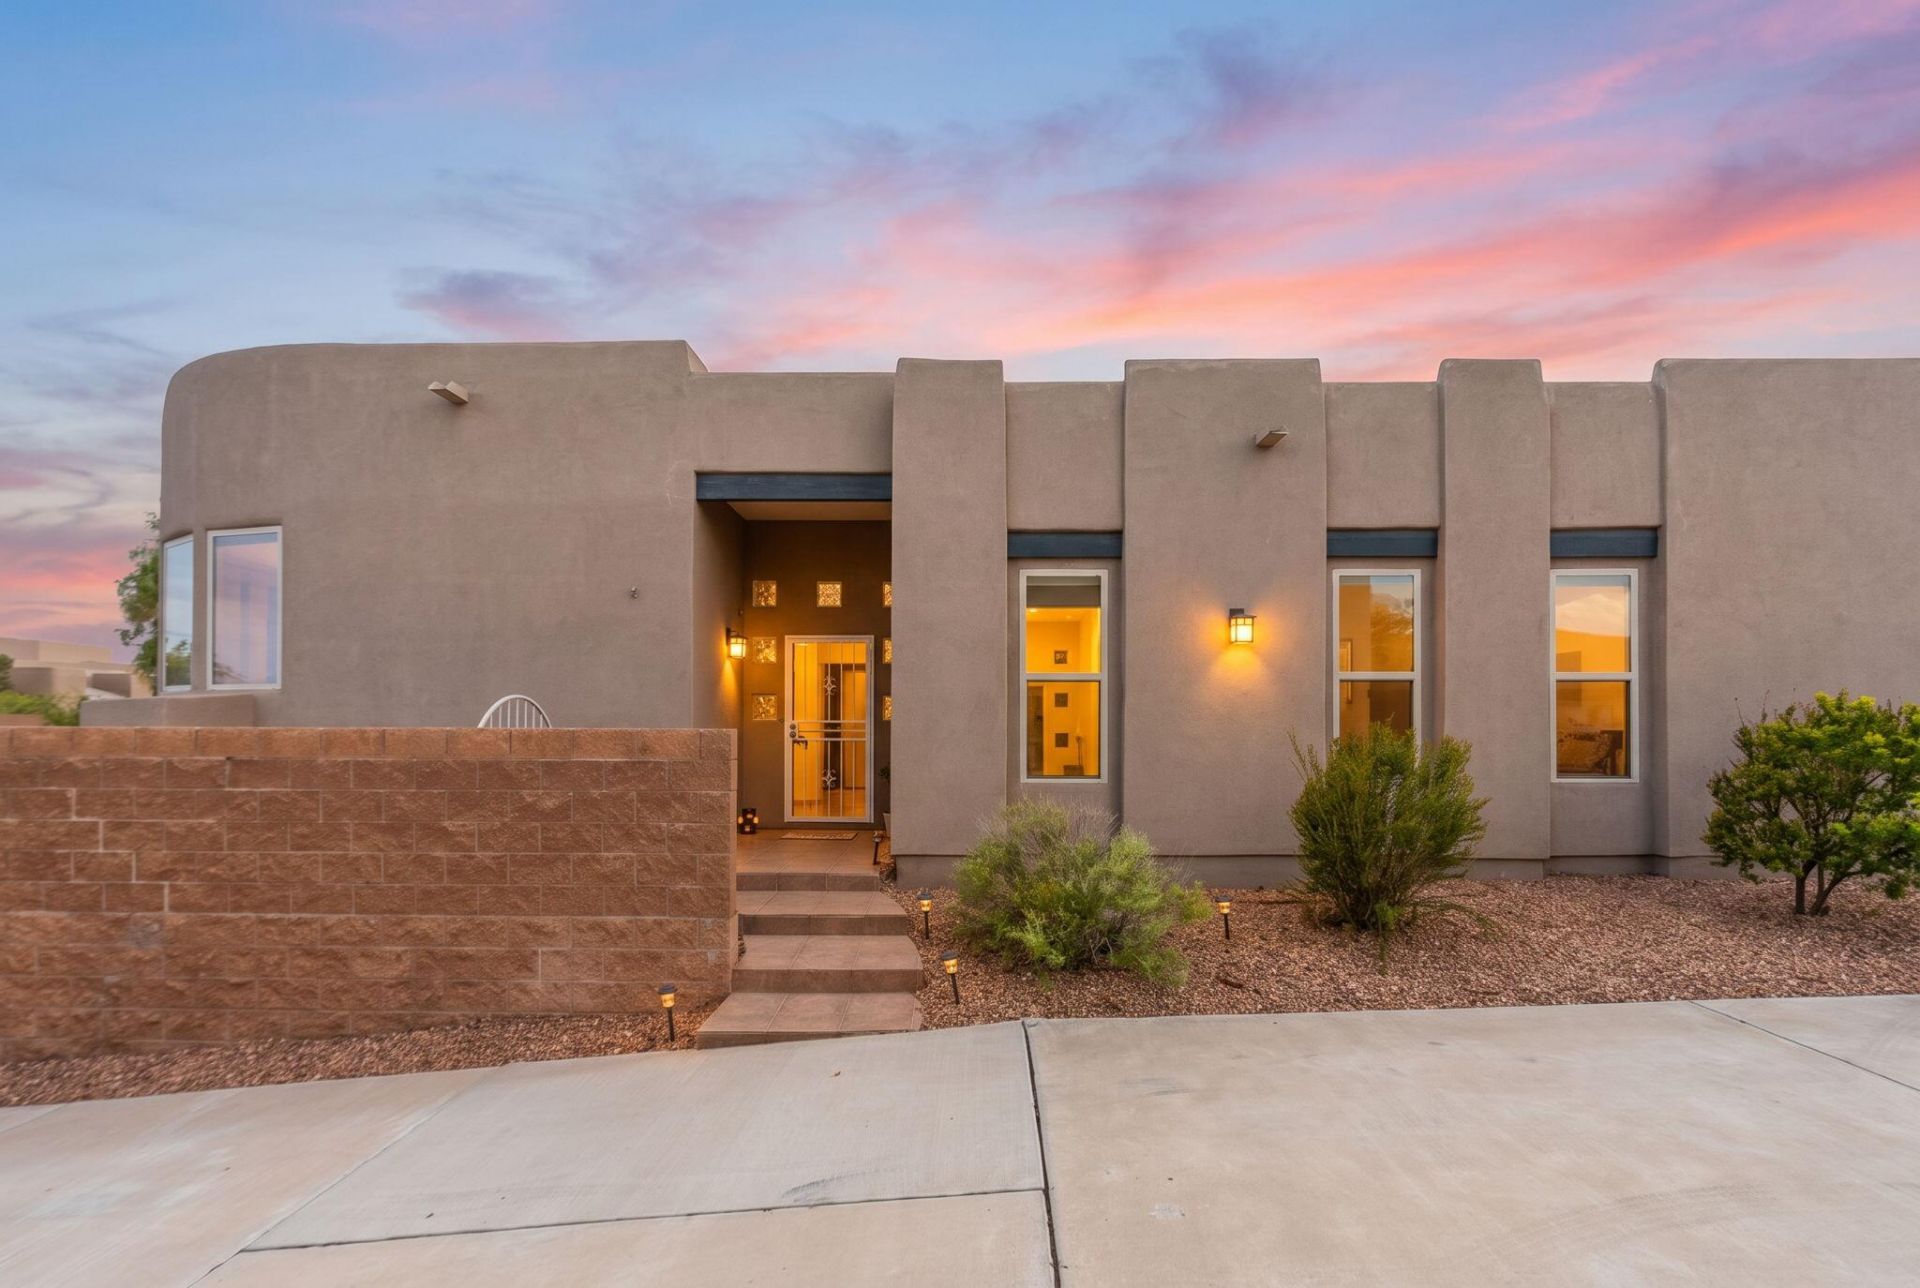
Experience the perfect blend of comfort and Southwest beauty in this exceptional Scott Patrick home, located in the popular Andalucia community. Offering 2,273sft, 3 bedrooms, 2 bathrooms, and a 3-car garage, this thoughtfully designed home features a bright, open floor plan with soaring ceilings, skylights, oversized windows, and a cozy gas fireplace. well-appointed kitchen offers abundant cabinetry, a center island, pantry, and updated stainless steel appliances, making it ideal for everyday living and entertaining. Retreat to the spacious owner's suite with a beautiful spa-inspired bath featuring a luxurious walk-in shower and generous walk-in closet. covered patio and beautifully landscaped backyard, where breathtaking Sandia Mountain views create the perfect setting for relaxing or entertaining. Enjoy all the conveniences of this desirable Northwest Albuquerque location, just minutes from parks, scenic trails, shopping, dining, and easy freeway access.
Property Features
Property Type: Residential - Single Family
Cooling: Refrigerated
Fireplaces: 1
Garage: 3 car attached
Heating: Central, Forced Air, Natural Gas
Home Style: Custom, Pueblo
Lot Size: 0.20 Acres
Roof Type: Flat, Tar/Gravel
Stories: 1.0
Taxes: $7,007
Year Built: 2007
Amenities
Breakfast Area
Ceiling Fan(s)
Cathedral Ceiling(s)
Separate/Formal Dining Room
Dual Sinks
Great Room
High Ceilings
Kitchen Island
Main Level Primary
Pantry
Shower Only
Skylights
Separate Shower
Cable TV
Water Closet(s)
Walk-In Closet(s)
Courtyard
Patio
Privacy Wall
Private Yard
Feature Descriptions
Appliances: Dishwasher, Free-Standing Gas Range, Disposal, Microwave, Washer
Days on Site: 3
Exterior: Frame, Stucco, Rock
Fencing: Wall
Fireplace: Custom, Gas Log
Flooring: Carpet, Laminate, Tile
Formal Dining: Yes
HOA Fee: 57/ Monthly
Laundry: Washer Hookup, Electric Dryer Hookup, Gas Dryer Hookup
Lot: Landscaped, Planned Unit Development, Views
Parcel#: 101106135525942006
Parking: Attached, Finished Garage, Garage
Parking Notes: Attached, Finished Garage, Garage
Patio/Porch: Covered, Open, Patio
Security: Security System
Security: yes
Sewer: Public Sewer
Utilities: Electricity Connected, Natural Gas Connected, Sewer Connected, Water Connected
Water: Public
Window: Double Pane Windows, Insulated Windows, Skylight(s)
Local Schools
High School: West Mesa
Middle School: John Adams
Elementary School: S R Marmon (y)
Listed By / Shown By
Listed By
Agency Name: The Maez Group
Agency Phone: (505) 718-4980
Shown By
Agent Name: Wende Calvert
Agent Phone: (505) 452-6934
Agency Title: Coldwell Banker Legacy

Estimate Your Payment
Estimated Payment
$ 2,068.83 per month $1,312.86 Principal & Interest $583.92 Property Tax $172.05 Homeowner's InsuranceChange Payment Information


Privacy Policy / DMCA Notice / ADA Accessibility


This site is hosted, designed and copyright
© 1994 - 2026 by
Delta Media Group, Inc. -- Patent Pending --
4715 Mi Cordelia Drive Nw | MLS# 1108590
This single family home located at 4715 Mi Cordelia Drive Nw, Albuquerque, NM 87120 is currently listed for sale with an asking price of $589,900. This property was built in 2007 and has 3 bedrooms and 3 full baths with 2273 sq. ft. Mi Cordelia Drive Nw is located in the Andalucia At La Luz subdivision. Search Andalucia At La Luz real estate on wcalvert.cblegacy.com today.