BEDS3
BATHS2 full
SQUARE FEET1,649
MLS#1108752
STATUSActive
PROPERTY TYPEResidential - Single Family
SUBDIVISIONCerro Vista At Sierra Vista
Property Description
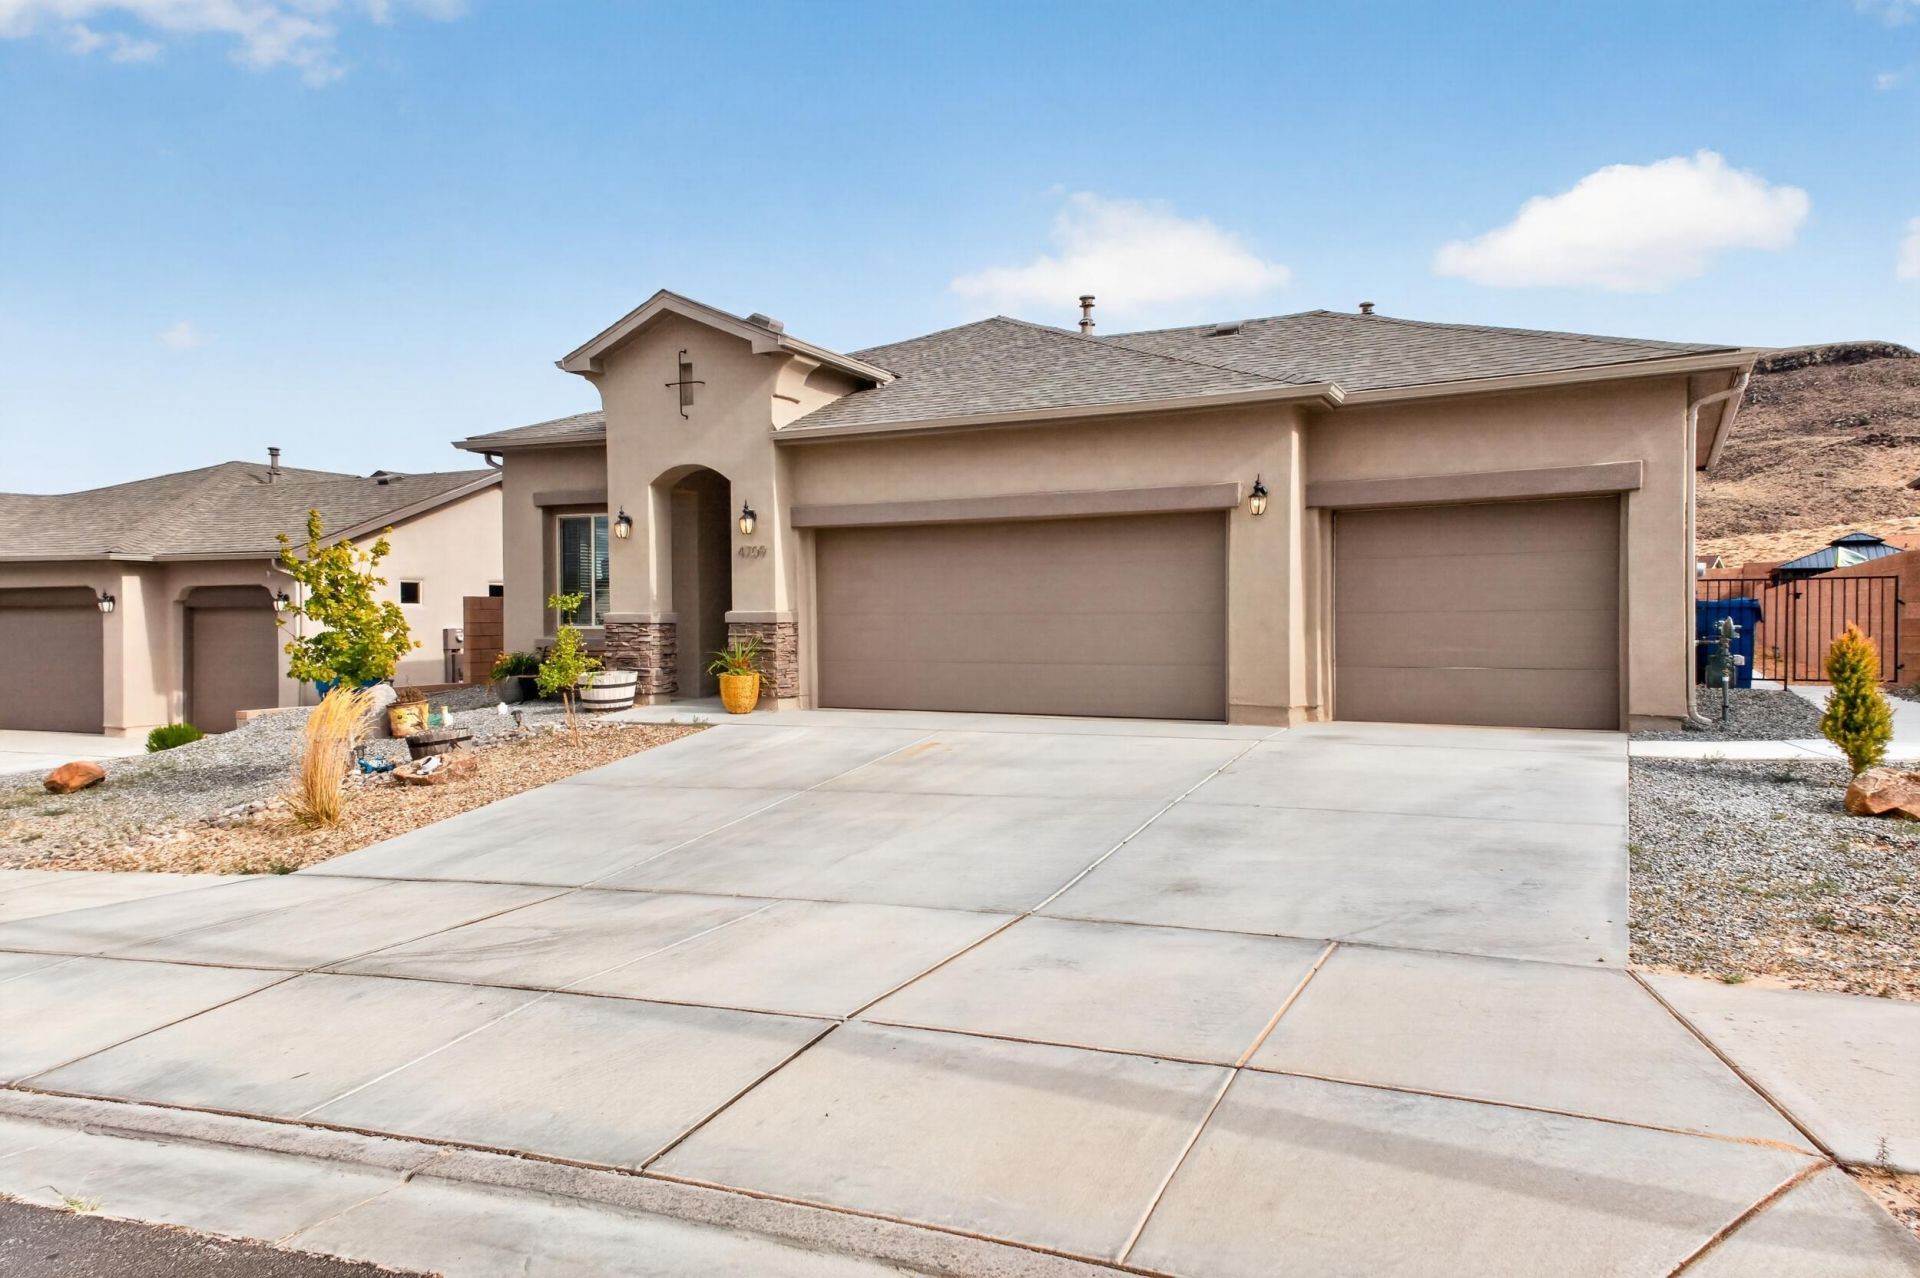
Only one year old and thoughtfully upgraded, this home offers the advantages of new construction without the wait. Located in one of Los Lunas' fastest-growing communities, it combines modern finishes with practical upgrades that make everyday living more comfortable. Inside, you'll find an open, functional floor plan featuring granite countertops, stainless steel appliances, and quality finishes throughout. One of the standout features is the expanded three-car garage. Located close to shopping, restaurants, schools, and I-25, commuting is simple. Whether you're looking for your first home or simply want the benefits of nearly new construction with valuable upgrades already completed, this home offers an exceptional opportunity
Property Features
Property Type: Residential - Single Family
Cooling: Refrigerated
Garage: 3 car attached
Heating: Forced Air, Natural Gas
Home Style: Spanish/Mediterranean
Lot Size: 0.20 Acres
Roof Type: Pitched, Shingle
Stories: 1.0
Taxes: $4,270
Year Built: 2025
Amenities
Main Level Primary
Private Yard
Feature Descriptions
Accessibility: None
Appliances: Dishwasher, Free-Standing Gas Range, Microwave, Refrigerator, Range Hood
Days on Site: 62
Exterior: Frame, Stucco
Fencing: Wall
Flooring: Carpet, Tile
HOA Fee: 30/ Monthly
Laundry: Washer Hookup, Electric Dryer Hookup, Gas Dryer Hookup
Parcel#: 1006039084199
Parking: Attached, Garage
Parking Notes: Attached, Garage
Sewer: Public Sewer
Units: 1
Utilities: Electricity Connected, Natural Gas Connected, Sewer Connected, Water Connected
Water: Public
Window: Double Pane Windows, Insulated Windows
Listed By / Shown By
Listed By
Agency Name: Re/Max Exclusive
Agency Phone: (505) 833-1400
Shown By
Agent Name: Wende Calvert
Agent Phone: (505) 452-6934
Agency Title: Coldwell Banker Legacy

Estimate Your Payment
Estimated Payment
$ 1,350.14 per month $879.10 Principal & Interest $355.83 Property Tax $115.21 Homeowner's InsuranceChange Payment Information


Privacy Policy / DMCA Notice / ADA Accessibility


This site is hosted, designed and copyright
© 1994 - 2026 by
Delta Media Group, Inc. -- Patent Pending --
4709 Manzano Peak Street Sw | MLS# 1108752
This single family home located at 4709 Manzano Peak Street Sw, Los Lunas, NM 87031 is currently listed for sale with an asking price of $395,000. This property was built in 2025 and has 3 bedrooms and 2 full baths with 1649 sq. ft. Manzano Peak Street Sw is located in the Cerro Vista At Sierra Vista subdivision. Search Cerro Vista At Sierra Vista real estate on wcalvert.cblegacy.com today.