BEDS3
BATHS2 full
SQUARE FEET2,545
MLS#1108373
STATUSActive
PROPERTY TYPEResidential - Single Family
SUBDIVISIONSandia Mountain Ranch
Property Description
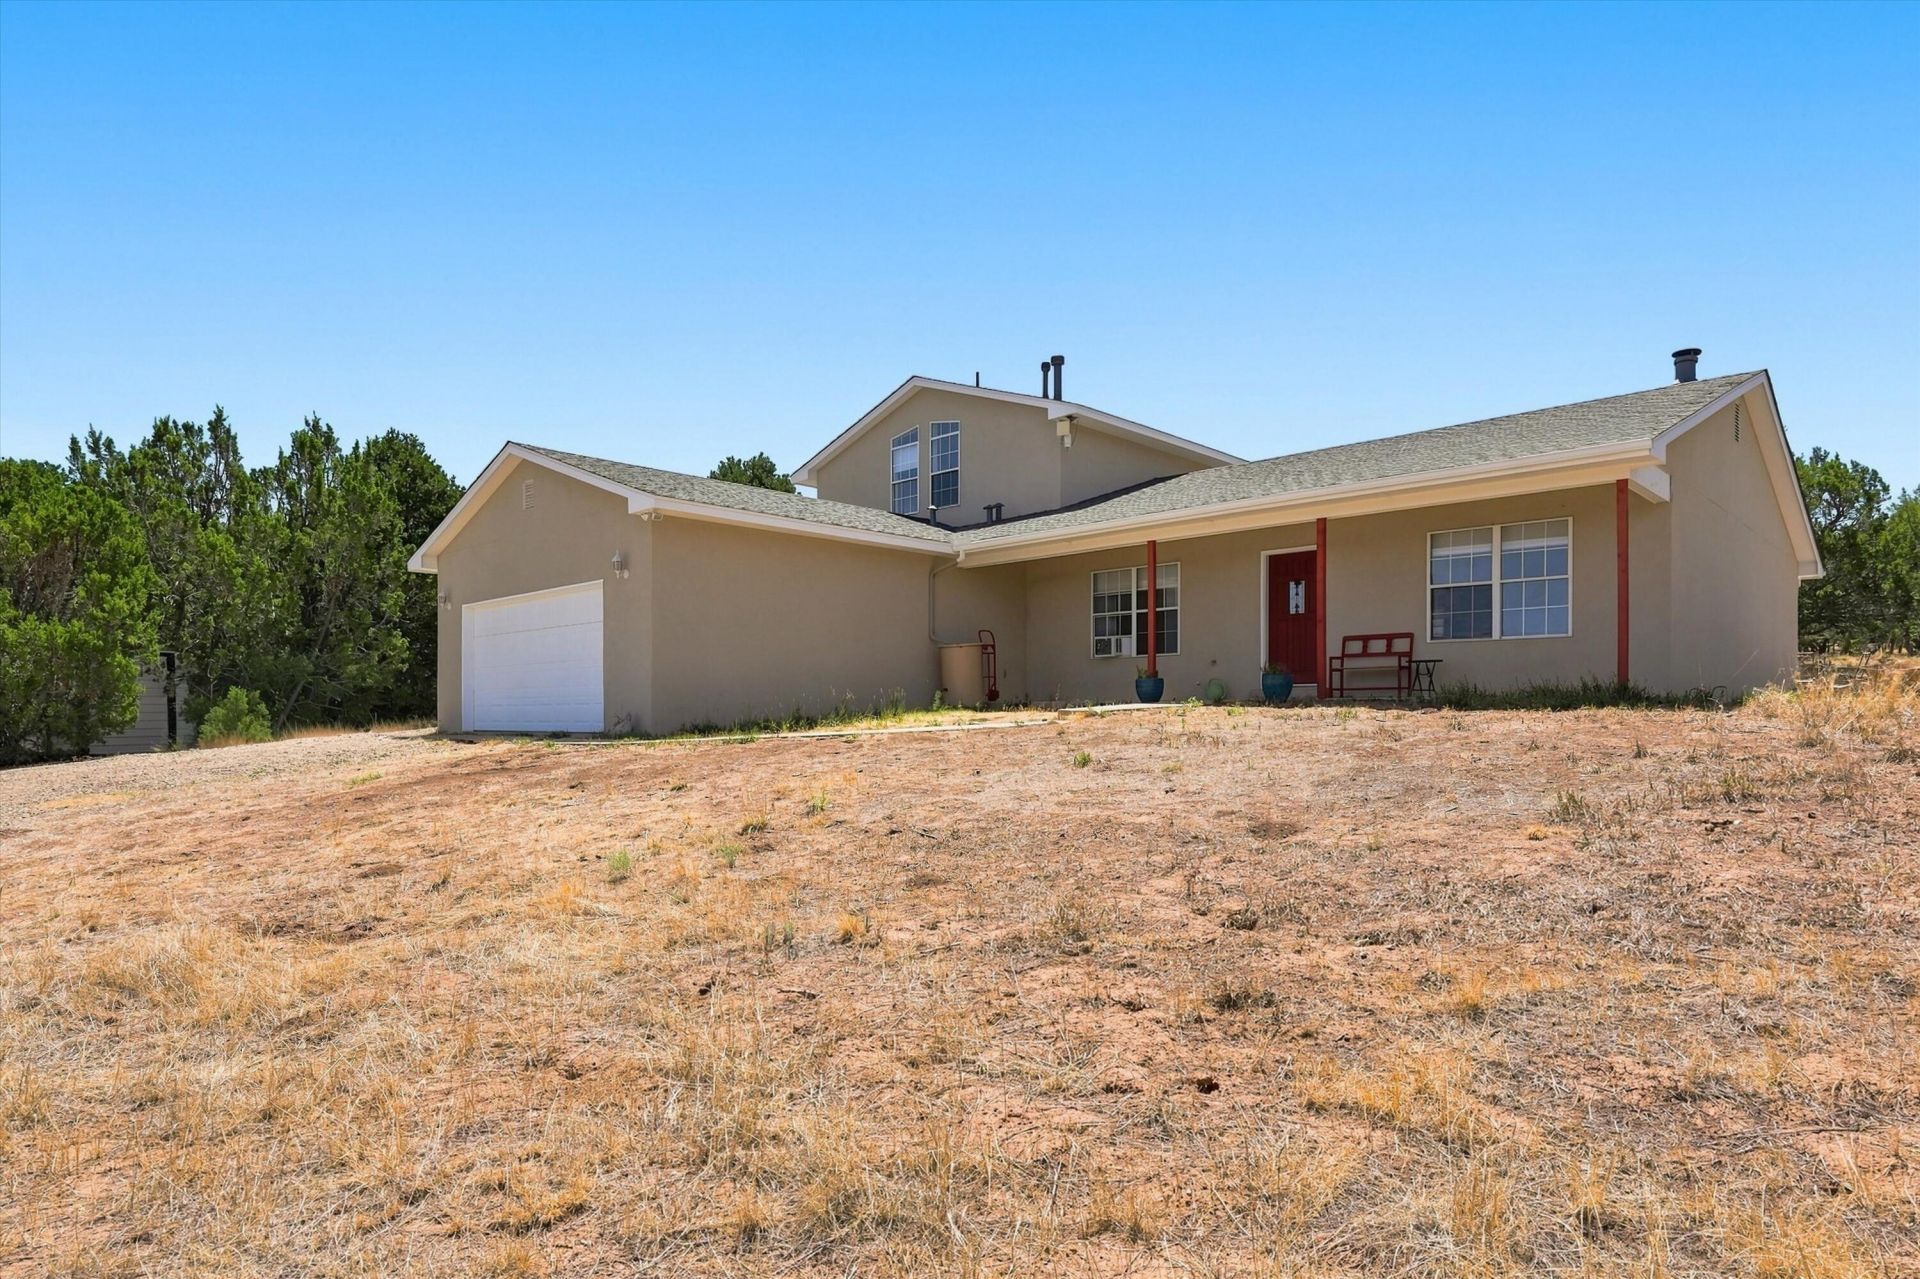
PRICE IMPROVEMENT AND SELLER CREDIT NOW OFFERED! Beautiful home in the highly desired Sandia Mountain Ranch area! Home boasts 3 good sized bedrooms, 2 full baths and a 709 sq/ft loft area that is plumbed for a bathroom! Loft could be turned into a large 4th bedroom retreat or additional living area. Also featured is stained wood trim throughout, top down, custom thermal graber blinds, ceiling fans and an extra large country kitchen including a breakfast bar and pantry! Outside features a kids play area, over 2 usable acres, plenty of room for horses, amazing views and a 8'X11' Morgan shed! New roof recently installed and conveys with a transferrable warranty, not to mention the oversized 2 car garage! Some small cosmetic repairs are needed and this is reflected in the price. Come see it today as homes in this area do not last long!
Property Features
Property Type: Residential - Single Family
Cooling: Evaporative Cooling, Window Unit(s)
Fireplaces: 1
Garage: 2 car attached
Heating: Central, Forced Air, Wood Stove
Lot Size: 2.02 Acres
Roof Type: Shingle
Stories: 2.0
Taxes: $3,795
Year Built: 2000
Amenities
Bathtub
Dual Sinks
Country Kitchen
Loft
Multiple Living Areas
Main Level Primary
Pantry
Soaking Tub
Separate Shower
Walk-In Closet(s)
Courtyard
Playground
Private Yard
Propane Tank - Leased
Feature Descriptions
Accessibility: None
Appliances: Dryer, Dishwasher, Free-Standing Electric Range, Microwave, Refrigerator, Washer
Days on Site: 62
Fencing: Full
Fireplace: Wood Burning Stove
Flooring: Carpet, Tile
Laundry: Electric Dryer Hookup
Lot: Meadow, Views, Wooded
Parcel#: 103505722450220219
Parking: Attached, Garage, Oversized
Parking Notes: Attached, Garage, Oversized
Sewer: Septic Tank
Utilities: Electricity Connected, Propane, Water Connected
Water: Community/Coop
Window: Double Pane Windows, Insulated Windows
Listed By / Shown By
Listed By
Agency Name: Oso Elite Realty
Agency Phone: (505) 477-0400
Shown By
Agent Name: Wende Calvert
Agent Phone: (505) 452-6934
Agency Title: Coldwell Banker Legacy

Estimate Your Payment
Estimated Payment
$ 1,695.69 per month $1,219.61 Principal & Interest $316.25 Property Tax $159.83 Homeowner's InsuranceChange Payment Information


Privacy Policy / DMCA Notice / ADA Accessibility


This site is hosted, designed and copyright
© 1994 - 2026 by
Delta Media Group, Inc. -- Patent Pending --
464 Sedillo Road | MLS# 1108373
This single family home located at 464 Sedillo Road, Tijeras, NM 87059 is currently listed for sale with an asking price of $548,000. This property was built in 2000 and has 3 bedrooms and 2 full baths with 2545 sq. ft. Sedillo Road is located in the Sandia Mountain Ranch subdivision. Search Sandia Mountain Ranch real estate on wcalvert.cblegacy.com today.