BEDS2
BATHS2 full 1 partial
SQUARE FEET1,259
MLS#1111746
STATUSActive
PROPERTY TYPEResidential - Condominium
SUBDIVISIONOakmont Condominiums
Property Description
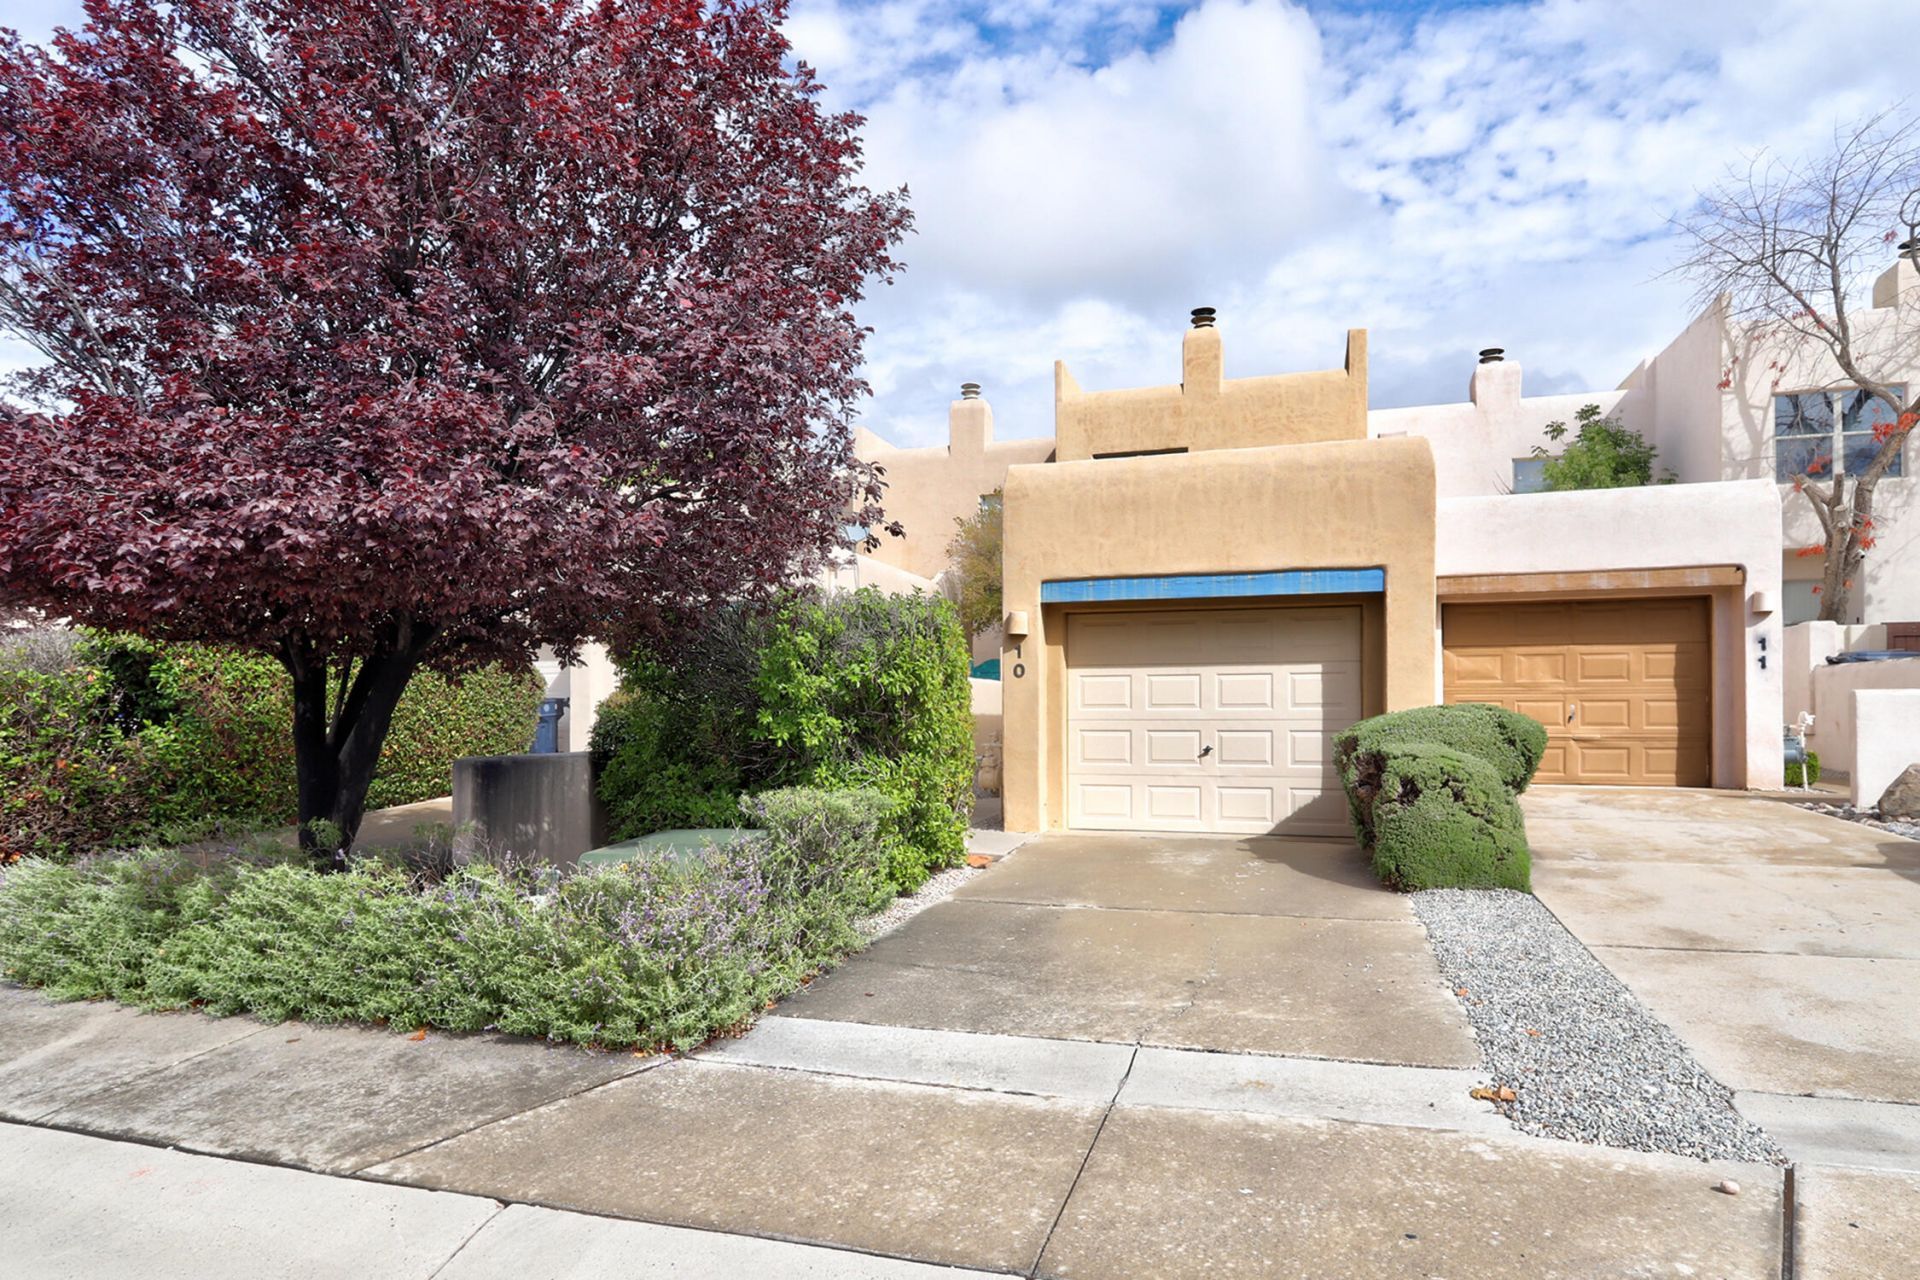
Rare find! These townhome like condos don't come on the market often. This spacious 2-bedroom, 2.5-bath home features a detached one-car garage, private front courtyard, and a roomy fenced backyard--perfect for relaxing or entertaining. The recently updated kitchen features new countertops, cabinets, and stainless-steel appliances. All bathrooms have been refreshed with new vanities, countertops and fixtures. Additional updates include new laminate and carpet flooring, fresh interior paint, updated lighting, a new furnace/refrigerated air unit. All updates were completed in September 2026. Enjoy a convenient location with a private, tucked-away feel on a dead-end street. If you are downsizing, 1st time homebuyer, or looking for a rental, this lovely home, with its combination of thoughtful updates, generous outdoor spaces, and townhome-like living, is worth taking a look at.
Property Features
Property Type: Residential - Condominium
Fireplaces: 1
Garage: 1
Heating: Forced Air
Roof Type: Flat
Stories: 2.0
Taxes: $2,081
Year Built: 1996
Amenities
Breakfast Bar
Bookcases
Ceiling Fan(s)
Shower Only
Separate Shower
Courtyard
Privacy Wall
Feature Descriptions
Accessibility: None
Appliances: Dishwasher, Free-Standing Electric Range, Refrigerator
Days on Site: 2
Exterior: Frame, Stucco
Fencing: Back Yard
Fireplace: Log Lighter
Flooring: Carpet, Laminate
HOA Fee: 200/ Monthly
Laundry: Electric Dryer Hookup
Parcel#: 102106111404231239AK
Parking: Detached, Garage
Parking Notes: Detached, Garage
Patio/Porch: Covered, Patio
Sewer: Public Sewer
Units: 14
Utilities: Electricity Connected, Natural Gas Connected, Sewer Connected, Water Connected
Water: Public
Window: Double Pane Windows, Insulated Windows
Local Schools
High School: Eldorado
Middle School: Eisenhower
Elementary School: Mitchell
Listed By / Shown By
Listed By
Agency Name: Berkshire Hathaway NM Prop
Agency Phone: (505) 798-6300
Shown By
Agent Name: Wende Calvert
Agent Phone: (505) 452-6934
Agency Title: Coldwell Banker Legacy

Estimate Your Payment
Estimated Payment
$ 850.55 per month $598.68 Principal & Interest $173.42 Property Tax $78.46 Homeowner's InsuranceChange Payment Information


Privacy Policy / DMCA Notice / ADA Accessibility


This site is hosted, designed and copyright
© 1994 - 2026 by
Delta Media Group, Inc. -- Patent Pending --
4211 Pitt Street Ne, Unit UNIT 10 | MLS# 1111746
This condo located at 4211 Pitt Street Ne, Unit UNIT 10, Albuquerque, NM 87111 is currently listed for sale with an asking price of $269,000. This property was built in 1996 and has 2 bedrooms and 2 full and 1 partial baths with 1259 sq. ft. Pitt Street Ne, Unit UNIT 10 is located in the Oakmont Condominiums subdivision. Search Oakmont Condominiums real estate on wcalvert.cblegacy.com today.