BEDS5
BATHS3 full
SQUARE FEET2,359
MLS#1108358
STATUSActive
PROPERTY TYPEResidential - Single Family
Property Description
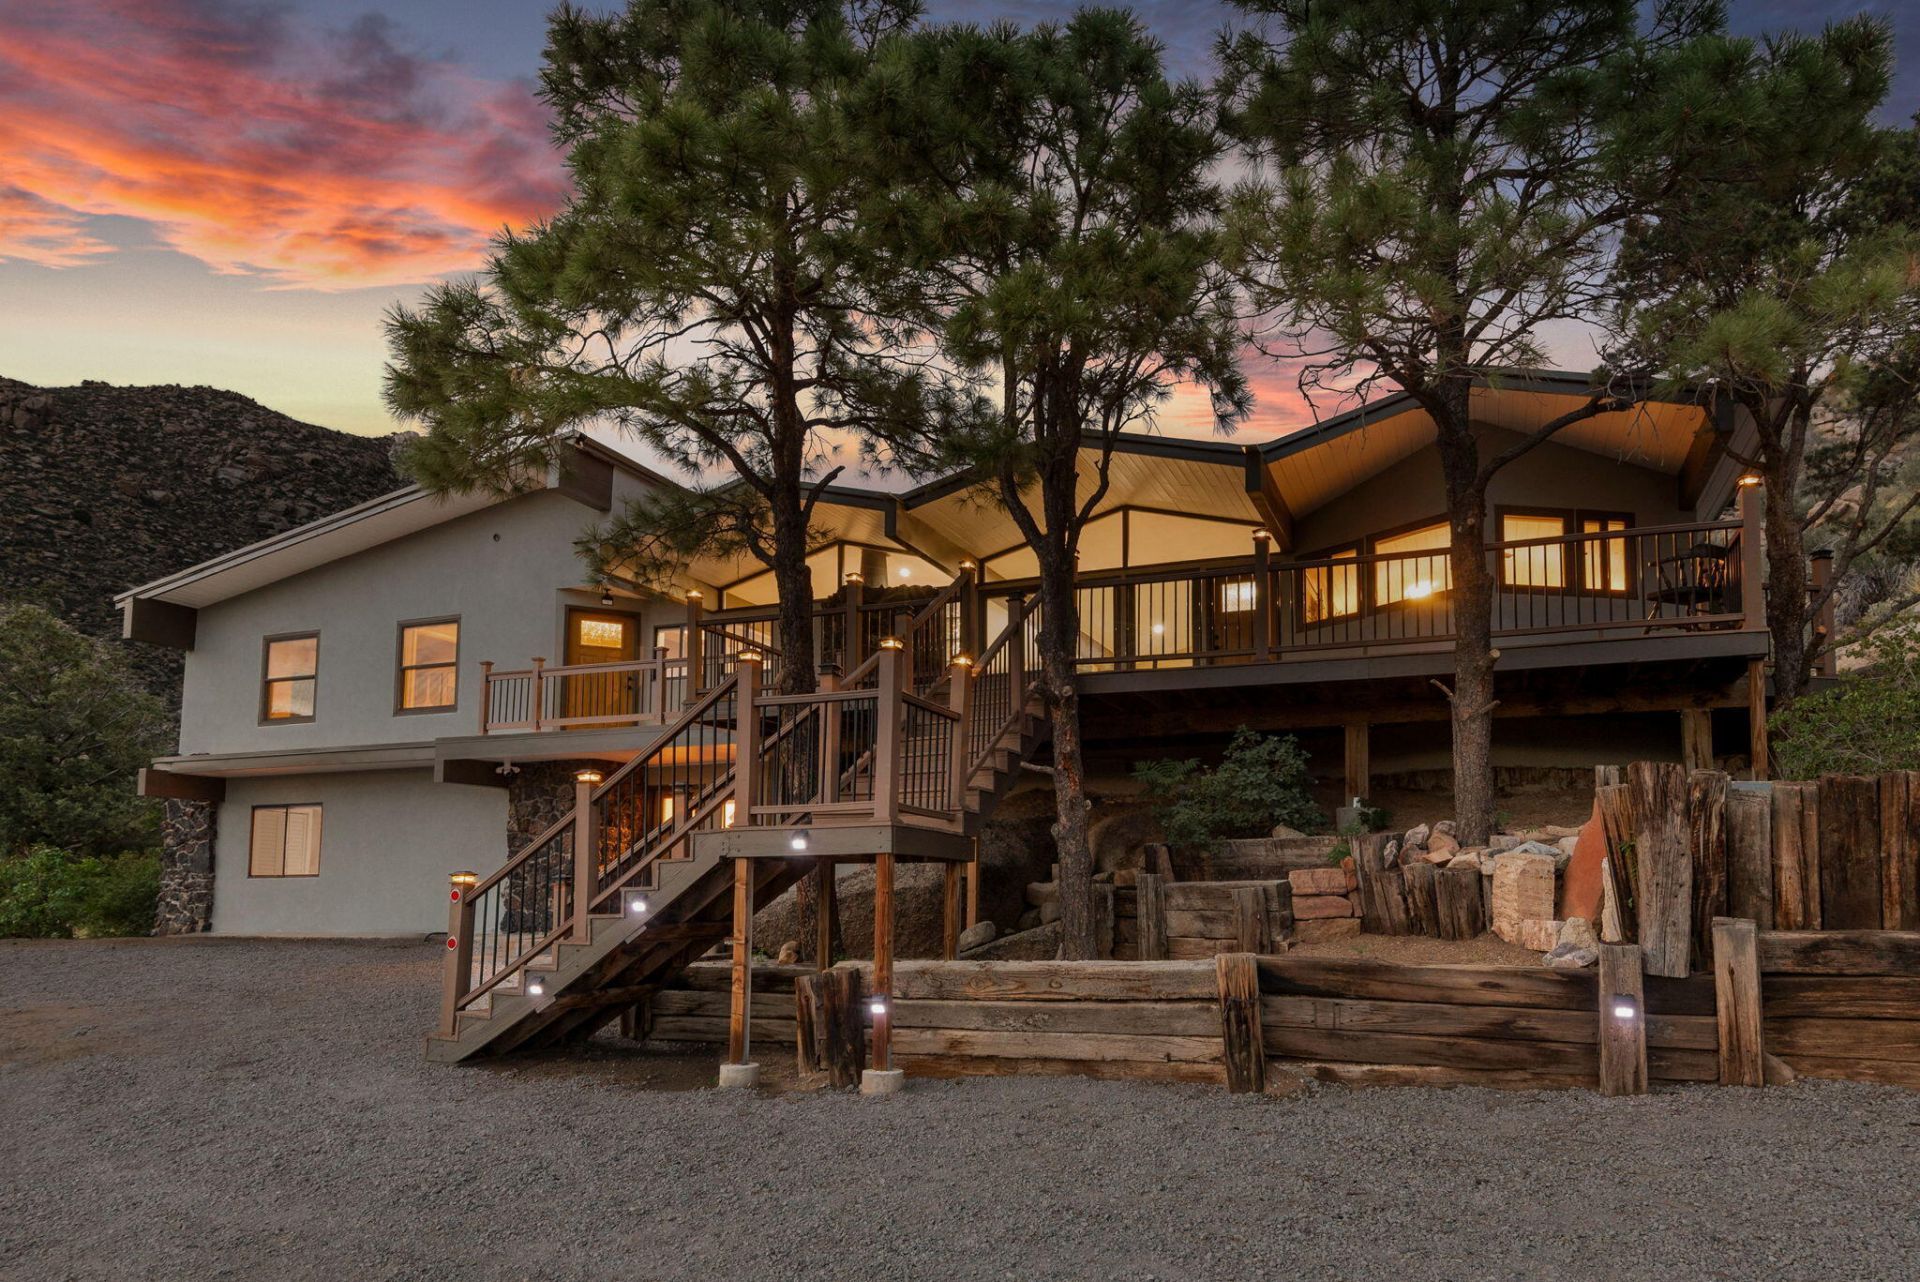
PRICE REDUCTION to $595K plus $10,000 Seller Concession for Buyer to use towards closing costs, points buy-down etc. Ask your Broker the best way to manage Price and Concessions. There are run-of-the mill remodels and ''flips'', and then there are properties like this - more than that! Yes, this property boasts a new design and layout that includes quality materials, finishes, fixtures and appliances - however the turnkey story here is the owner has also installed new systems - electrical, plumbing, windows, doors, HVAC, water treatment, septic, and new stucco; the systems in the house have been completely revitalized.Sat high up amongst native flora and fauna, gargantuan boulders and trails that lead into the Sandia Mountains, this house commands tremendous views over and through Echo Canyon. Located minutes from hubs like Sandia Labs, Kirtland AFB, Presbyterian and UNM, the current owners have made this property a unique find in a unique place.
Property Features
Property Type: Residential - Single Family
Cooling: Ductless
Fireplaces: 1
Heating: Ductless, Multiple Heating Units
Home Style: Custom
Lot Size: 0.58 Acres
Roof Type: Pitched
Stories: 2.0
Taxes: $2,172
Year Built: 1965
Amenities
Ceiling Fan(s)
Dual Sinks
Home Office
Kitchen Island
Multiple Living Areas
Walk-In Closet(s)
Balcony
Deck
Feature Descriptions
Accessibility: None
Appliances: Dryer, Dishwasher, Free-Standing Gas Range, Microwave, Refrigerator, Water Softener Owned, Self Cleaning Oven, Washer
Days on Site: 65
Exterior: Frame, Stucco, Wood Siding
Fireplace: Wood Burning
Flooring: Laminate, Tile
Laundry: Electric Dryer Hookup
Lot: Landscaped, Planned Unit Development, Few Trees
Parcel#: 102405662049310141
Patio/Porch: Balcony, Deck, Open, Patio
Sewer: Septic Tank
Utilities: Electricity Connected, Natural Gas Connected
Water: Private, Well
Window: Double Pane Windows, Insulated Windows, Vinyl
Local Schools
High School: Manzano
Middle School: Roosevelt
Elementary School: A Montoya
Listed By / Shown By
Listed By
Agency Name: Realty One of New Mexico
Agency Phone: (505) 883-9400
Shown By
Agent Name: Wende Calvert
Agent Phone: (505) 452-6934
Agency Title: Coldwell Banker Legacy

Estimate Your Payment
Estimated Payment
$ 1,678.75 per month $1,324.21 Principal & Interest $181.00 Property Tax $173.54 Homeowner's InsuranceChange Payment Information


Privacy Policy / DMCA Notice / ADA Accessibility


This site is hosted, designed and copyright
© 1994 - 2026 by
Delta Media Group, Inc. -- Patent Pending --
38 Camino El Alto Ne | MLS# 1108358
This single family home located at 38 Camino El Alto Ne, Albuquerque, NM 87123 is currently listed for sale with an asking price of $595,000. This property was built in 1965 and has 5 bedrooms and 3 full baths with 2359 sq. ft. Search Albuquerque real estate on wcalvert.cblegacy.com today.