BEDS3
BATHS2 full
SQUARE FEET2,031
MLS#1108649
STATUSPending
PROPERTY TYPEResidential -
SUBDIVISIONCarlisle Plaza
Property Description
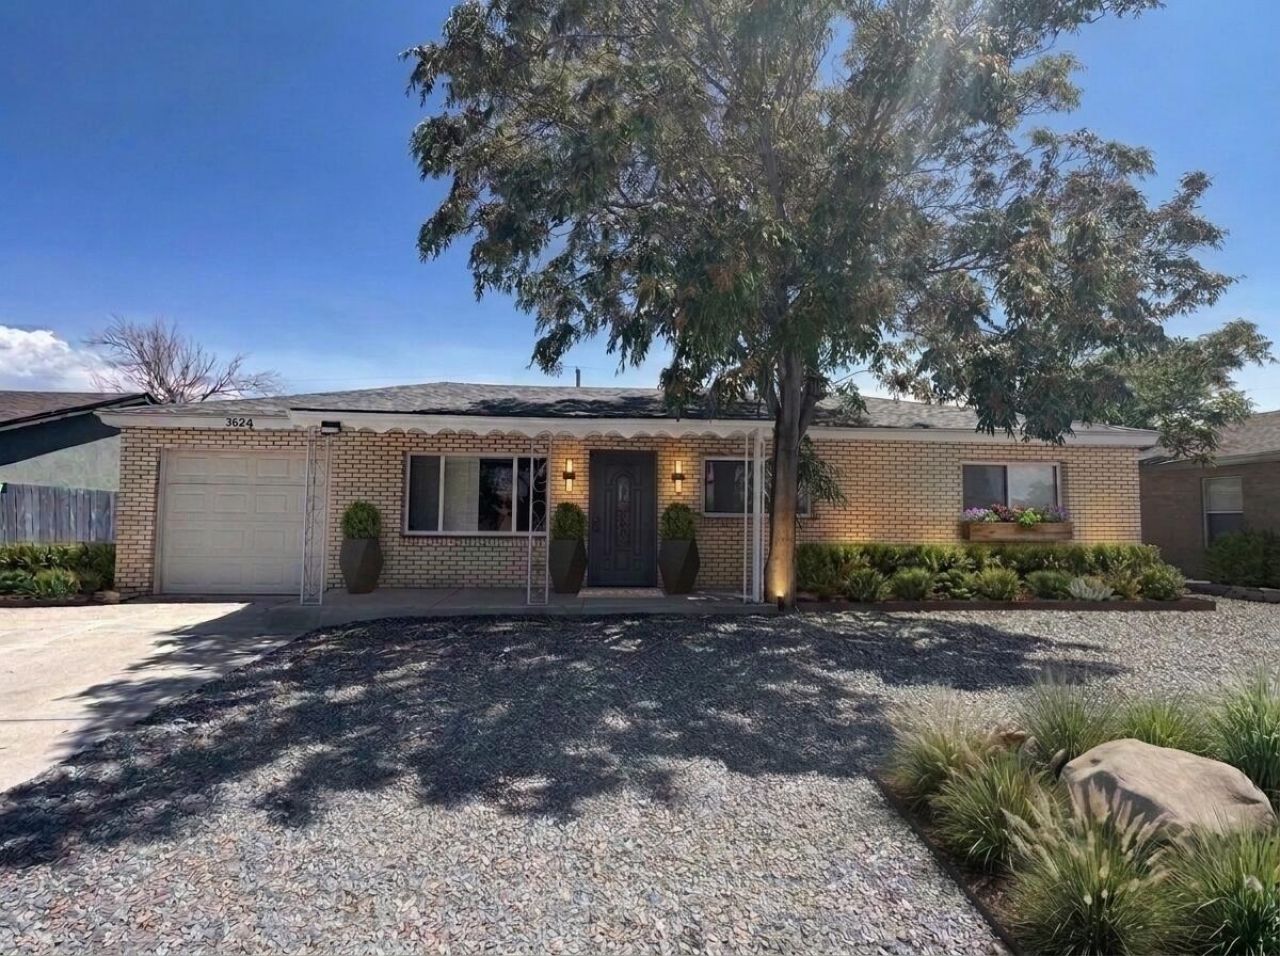
Welcome to the NE Heights in the Uptown area. ''REFRIGERATED AIR'' in these HOT times, backed up with ''A SOLAR UNIT'' with Electric Bills averaging $15.00 month for the year. This gem of a home offers a vibrant lighted 3 Bedroom, 2 Bath. Fresh paint, new flooring to the existing flooring. Beautiful Kitchen to enjoy your entertaining that flows into your entertainment room. Appliance's that compliment your counter tops with a skylight to show off your creations in the kitchen. It also offers a wood burning stove fireplace for those winter months. A ''BOUNUS ROOM'' that can be for a office room, fitness/workout room, an additional bedroom, a room that has so many possibilities for your desire. Fans throughout the home. Bathrooms have been upgraded with much space. An oversized backyard for endless possibilities!! A freshly painted single car-garage to be used for you automobile, workout, shop or storage. Conveniently Located!! Minutes away from access to highways, dinning and shopping locations!!A move in ready HOME, that is ready for you to enjoy and make memories!!Come make this your home!!! CALL SHOWING-TIME TO SEE!Seller's prefer to close with American Title with Aaron Sacoman..'HOME IS VIRTUALLY STAGED'
Property Features
Property Type: Residential -
Cooling: Refrigerated
Garage: 1 car attached
Heating: Natural Gas
Lot Size: 0.16 Acres
Roof Type: Shingle
Stories: 1.0
Taxes: $3,198
Year Built: 1964
Amenities
Family/Dining Room
Living/Dining Room
Multiple Living Areas
Main Level Primary
Skylights
Utility Room
Private Yard
Feature Descriptions
Accessibility: None
Appliances: Dryer, Dishwasher, Disposal, Refrigerator, Washer
Days on Site: 2
Exterior: Brick
Fencing: Back Yard, Wall
Fireplace: Wood Burning Stove
Flooring: Carpet, Laminate, Tile
Laundry: Electric Dryer Hookup
Parcel#: 101706004018931417
Parking: Attached, Garage
Parking Notes: Attached, Garage
Security: yes
Security: Security System, Smoke Detector(s)
Sewer: Public Sewer
Units: 1
Utilities: Cable Available, Electricity Connected, Natural Gas Connected, Sewer Connected, Water Connected
Water: Public
Window: Double Pane Windows, Insulated Windows, Vinyl, Skylight(s)
Local Schools
High School: Del Norte
Middle School: McKinley
Elementary School: Bel-Air
Listed By / Shown By
Listed By
Agency Name: Ralph Jaramillo Real Estate
Agency Phone: (505) 490-7720
Shown By
Agent Name: Wende Calvert
Agent Phone: (505) 452-6934
Agency Title: Coldwell Banker Legacy

Estimate Your Payment
Estimated Payment
$ 1,109.77 per month $745.56 Principal & Interest $266.50 Property Tax $97.71 Homeowner's InsuranceChange Payment Information


Privacy Policy / DMCA Notice / ADA Accessibility


This site is hosted, designed and copyright
© 1994 - 2026 by
Delta Media Group, Inc. -- Patent Pending --
3624 Cherokee Road Ne | MLS# 1108649
This home located at 3624 Cherokee Road Ne, Albuquerque, NM 87110 is currently listed for sale with an asking price of $335,000. This property was built in 1964 and has 3 bedrooms and 2 full baths with 2031 sq. ft. Cherokee Road Ne is located in the Carlisle Plaza subdivision. Search Carlisle Plaza real estate on wcalvert.cblegacy.com today.