BEDS3
BATHS2 full 1 partial
SQUARE FEET1,759
MLS#1108730
STATUSActive
PROPERTY TYPEResidential - Single Family
Property Description
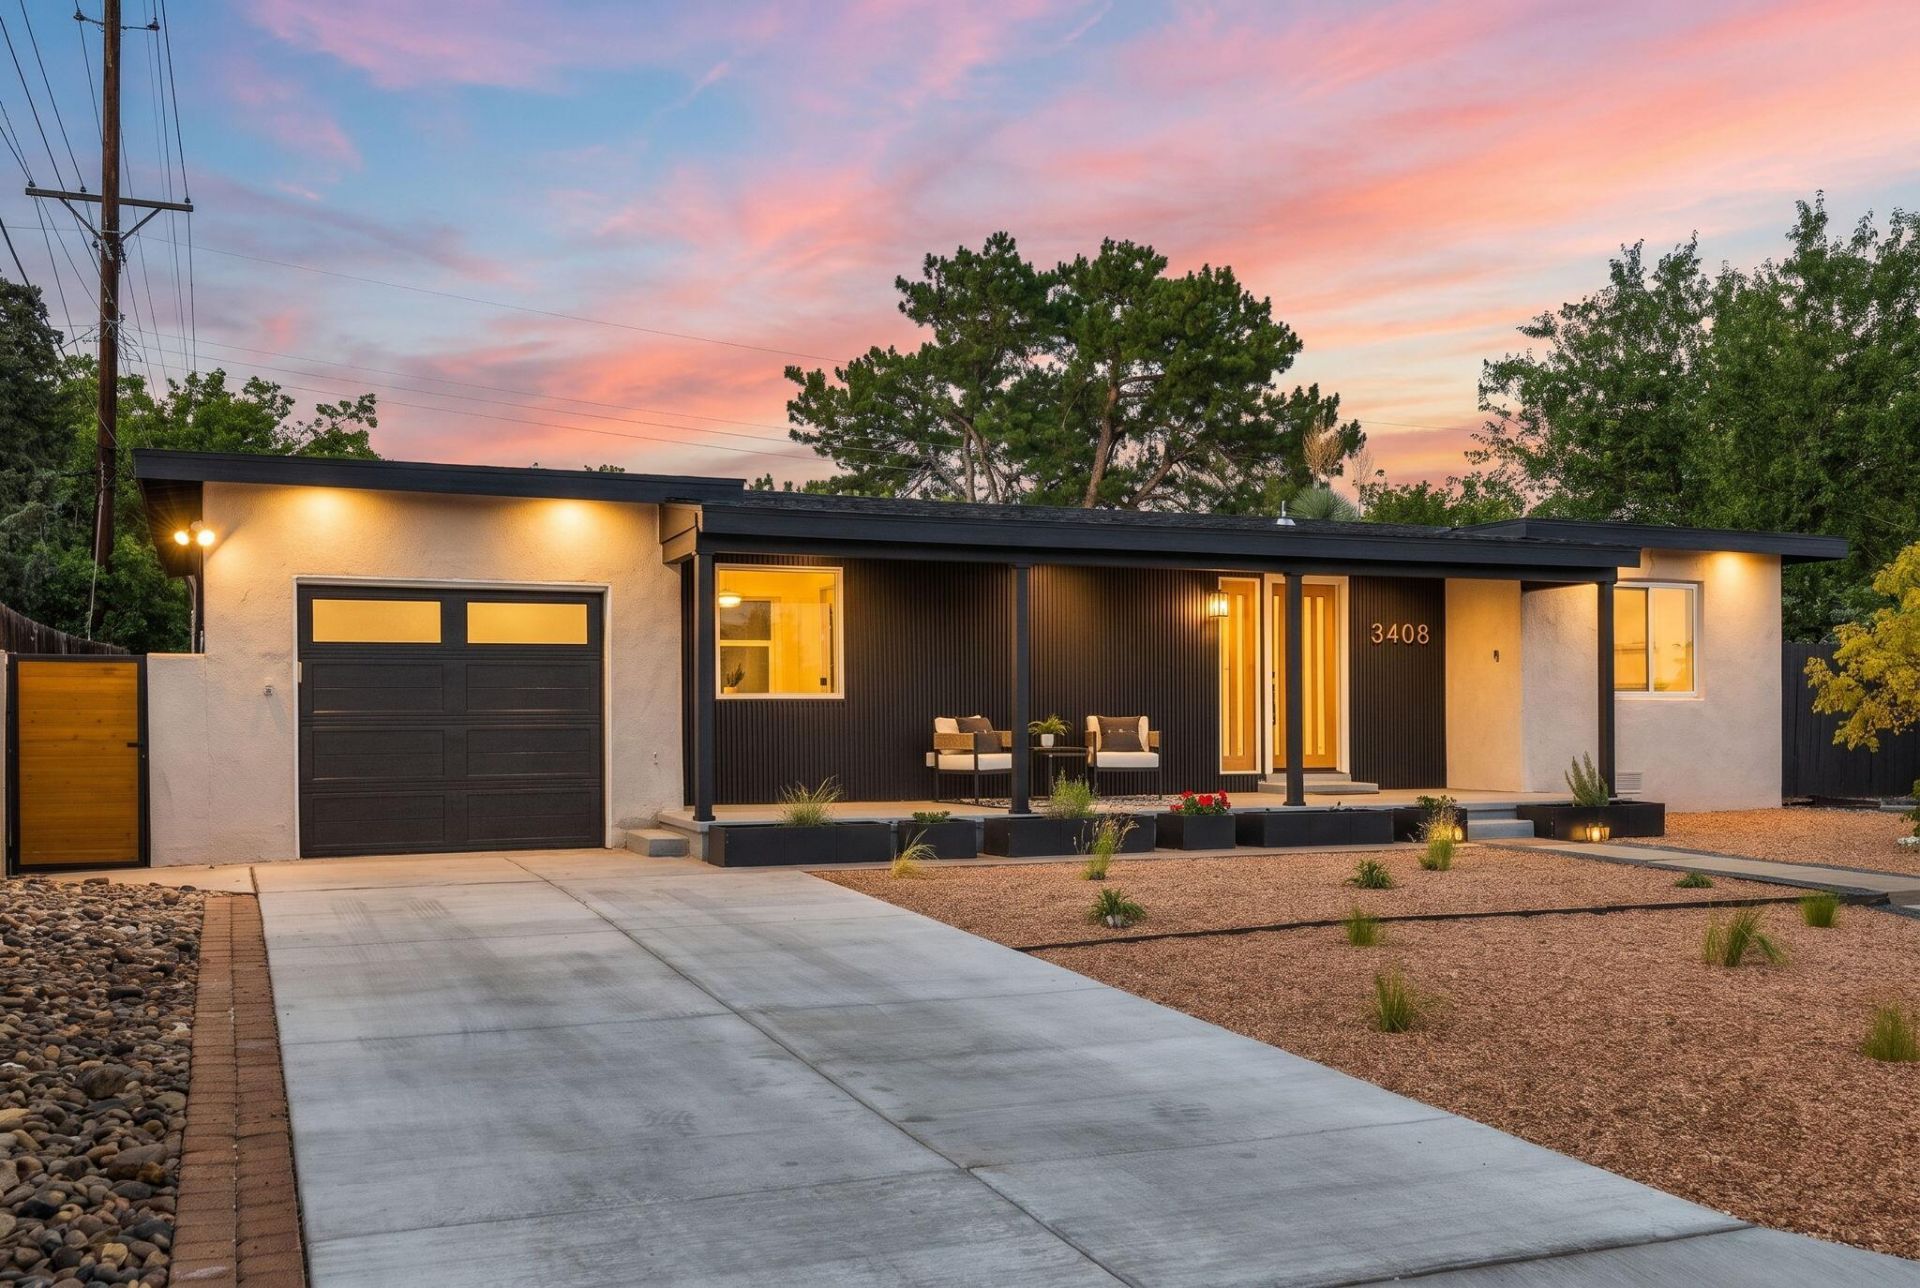
Original charm meets a fresh, modern finish in this thoughtfully updated, move-in-ready home. Refinished original oak floors bring warmth & character throughout, while the kitchen makes a statement w/ quartz counters, waterfall island, semi-custom cabinets, spacious pantry & brand new Samsung Bespoke appliances. The newly added primary suite feels like a private escape w/ soaking tub, custom tile, double vanity & shower tower. A new powder room & updated second bath add even more comfort & convenience. Major upgrades include new plumbing, electrical, windows, roof, refrigerated air, stucco, doors, driveway, patio, landscaping & more! Across from Bandelier Elementary & steps from Hyder Park, w/ easy access to the Ridgecrest/Carlisle greenbelts, UNM, KAFB, VA & nearby Nob Hill.
Property Features
Property Type: Residential - Single Family
Cooling: Heat Pump, Refrigerated
Garage: 1 car attached
Heating: Electric, Heat Pump, Zoned
Lot Size: 0.18 Acres
Roof Type: Pitched, Shingle
Stories: 1.0
Taxes: $4,438
Year Built: 1948
Amenities
Ceiling Fan(s)
Cove Ceiling
Dual Sinks
Garden Tub/Roman Tub
Kitchen Island
Main Level Primary
Pantry
Separate Shower
Water Closet(s)
Walk-In Closet(s)
Fire Pit
Patio
Feature Descriptions
Appliances: Cooktop, Dryer, Dishwasher, Microwave, Refrigerator, Washer
Days on Site: 55
Exterior: Stucco, Rock
Flooring: Tile, Wood
Laundry: Electric Dryer Hookup
Lot: Landscaped
Parcel#: 101605645742312012
Parking: Attached, Garage, Garage Door Opener
Parking Notes: Attached, Garage, Garage Door Opener
Patio/Porch: Covered, Patio
Sewer: Public Sewer
Utilities: Electricity Connected, Water Connected
Water: Public
Window: Double Pane Windows, Insulated Windows
Local Schools
High School: Highland
Middle School: Wilson
Elementary School: Bandelier
Listed By / Shown By
Listed By
Agency Name: Keller Williams Realty
Agency Phone: (505) 271-8200
Shown By
Agent Name: Wende Calvert
Agent Phone: (505) 452-6934
Agency Title: Coldwell Banker Legacy

Estimate Your Payment
Estimated Payment
$ 1,817.24 per month $1,279.70 Principal & Interest $369.83 Property Tax $167.71 Homeowner's InsuranceChange Payment Information


Privacy Policy / DMCA Notice / ADA Accessibility


This site is hosted, designed and copyright
© 1994 - 2026 by
Delta Media Group, Inc. -- Patent Pending --
3408 Pershing Avenue Se | MLS# 1108730
This single family home located at 3408 Pershing Avenue Se, Albuquerque, NM 87106 is currently listed for sale with an asking price of $575,000. This property was built in 1948 and has 3 bedrooms and 2 full and 1 partial baths with 1759 sq. ft. Search Albuquerque real estate on wcalvert.cblegacy.com today.