BEDS2
BATHS1 full
SQUARE FEET690
MLS#1108657
STATUSActive
PROPERTY TYPEResidential - Single Family
SUBDIVISIONPonderosa Pine Subd
Property Description
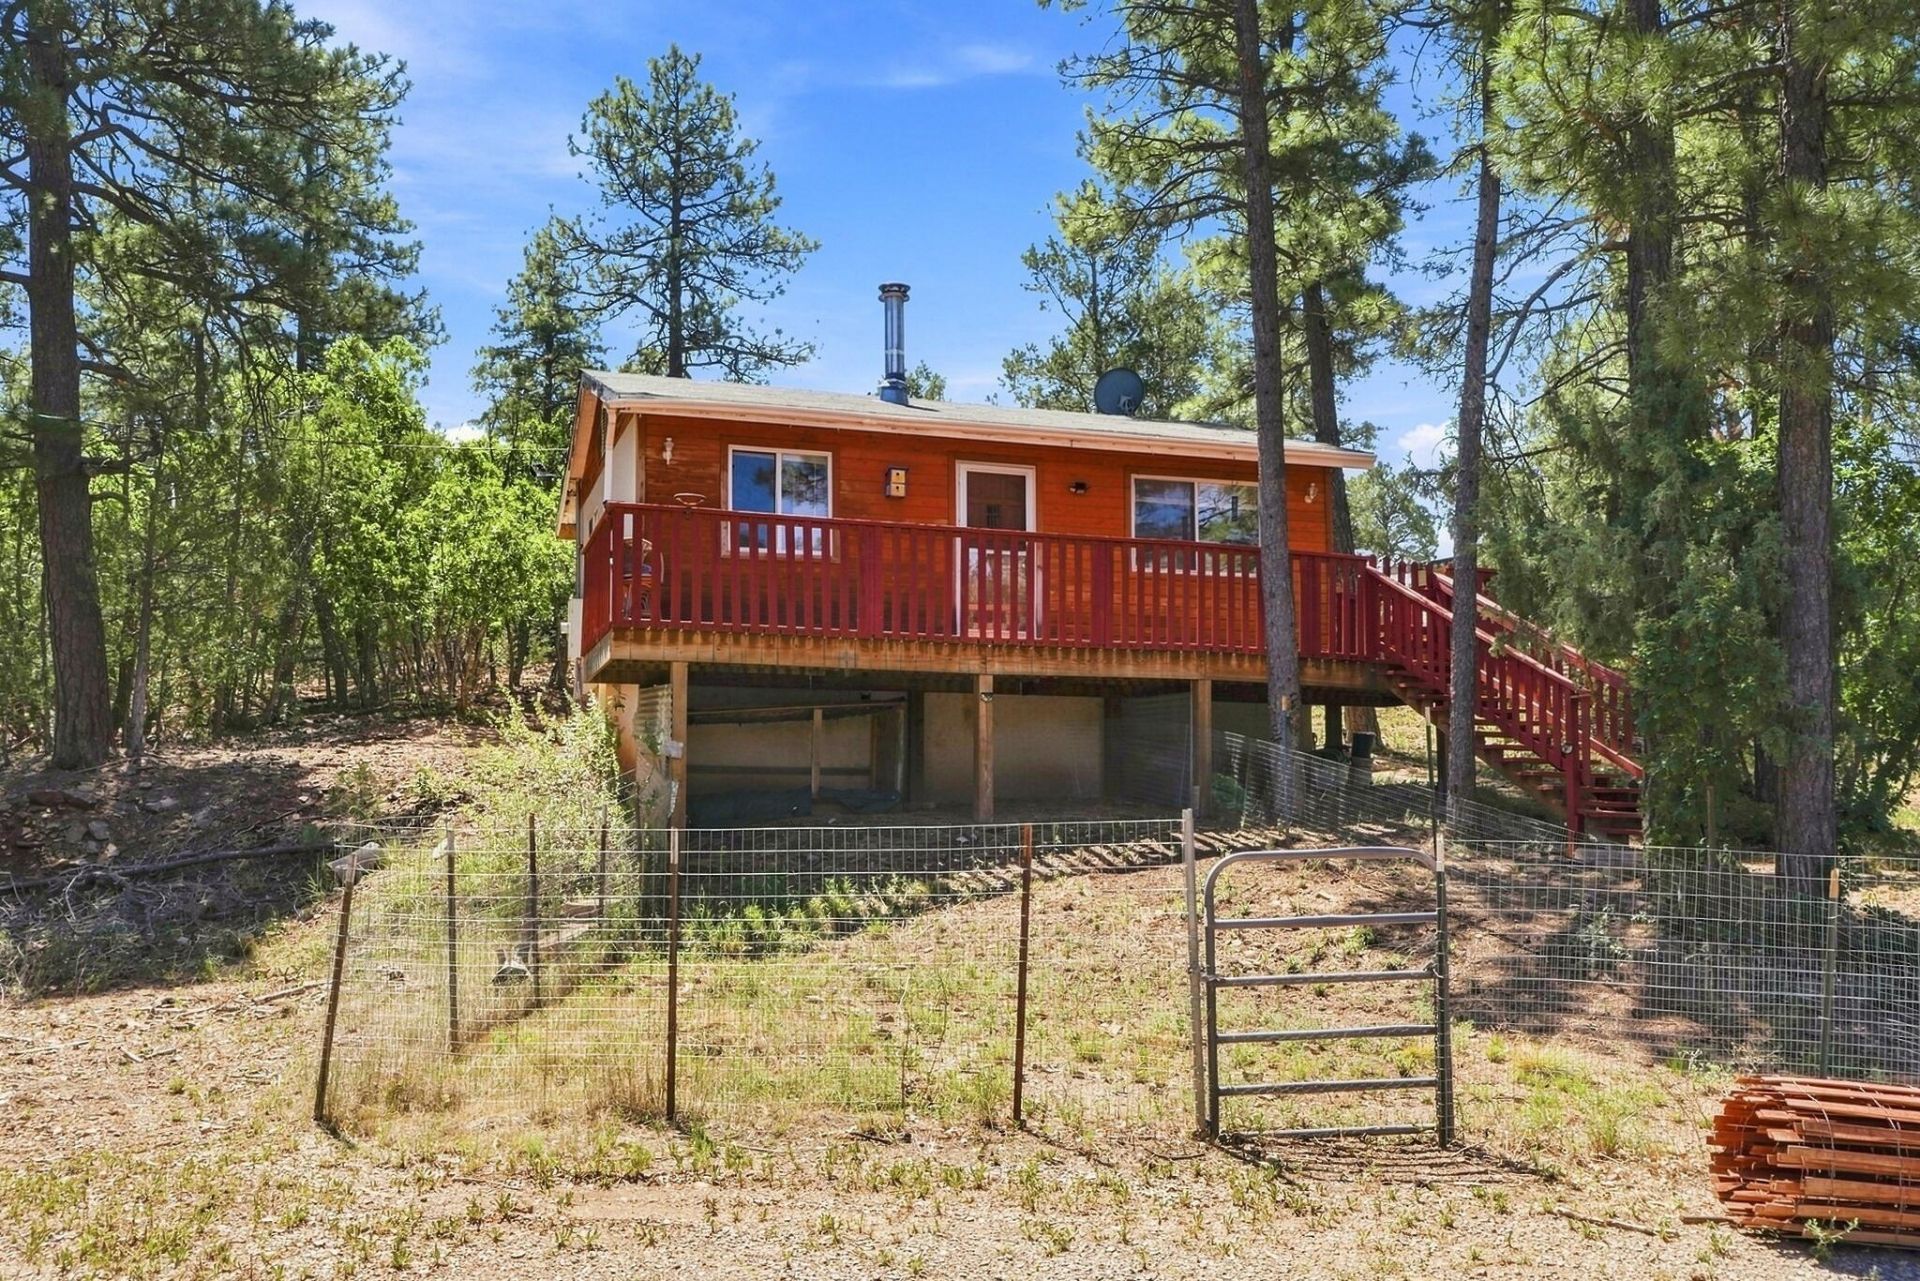
CO-OP WATER!! Escape to peaceful country living on over 2 fully fenced acres with endless possibilities for horses, hobbies, or your future dream build. This charming 2-bedroom, 1-bath home offers updated PEX plumbing throughout, a new electric water heater, a newer pellet stove, wall heater, electric range, washer/dryer, stucco exterior, vinyl windows, and a crawlspace foundation. Outside, you'll find a greenhouse, a finished building (15'x9' could be finished into gym, art studio etc...) with sheetrock and electricity ready for your personal touch, four horse stalls with power, a stucco barn, carport, and water available at the upper portion of the property. A flat hilltop area provides an ideal location for building, while private trails and scenic surroundings create the perfect setting for enjoying the East Mountain lifestyle. Did we mention that there is a convenience store and Cafe within 1 mile of the property!! ALSO this property is served by a co-op water system.
Property Features
Property Type: Residential - Single Family
Cooling: None
Fireplaces: 1
Heating: Baseboard
Home Style: Mountain
Lot Size: 2.11 Acres
Roof Type: Pitched
Stories: 1.0
Taxes: $1,099
Year Built: 1973
Feature Descriptions
Appliances: Free-Standing Gas Range
Days on Site: 2
Exterior: Frame, Log Siding
Fencing: Gate
Fireplace: Pellet Stove
Flooring: Carpet, Laminate
Laundry: Electric Dryer Hookup
Lot: Landscaped, Planned Unit Development
Parcel#: 103205007924230618
Parking: RV Access/Parking
Parking Notes: RV Access/Parking
Patio/Porch: Open, Patio
Security: Security Gate
Sewer: Septic Tank
Utilities: Electricity Connected, Phone Connected
Water: Community/Coop
Window: Casement Window(s), Double Pane Windows, Insulated Windows
Local Schools
High School: Manzano
Middle School: Roosevelt
Elementary School: A Montoya
Listed By / Shown By
Listed By
Agency Name: Southwest Elite Real Estate
Agency Phone: (505) 280-9256
Shown By
Agent Name: Wende Calvert
Agent Phone: (505) 452-6934
Agency Title: Coldwell Banker Legacy

Estimate Your Payment
Estimated Payment
$ 718.37 per month $554.17 Principal & Interest $91.58 Property Tax $72.63 Homeowner's InsuranceChange Payment Information


Privacy Policy / DMCA Notice / ADA Accessibility


This site is hosted, designed and copyright
© 1994 - 2026 by
Delta Media Group, Inc. -- Patent Pending --
31 Kraemer Drive | MLS# 1108657
This single family home located at 31 Kraemer Drive , Tijeras, NM 87059 is currently listed for sale with an asking price of $249,000. This property was built in 1973 and has 2 bedrooms and 1 full baths with 690 sq. ft. Kraemer Drive is located in the Ponderosa Pine Subd subdivision. Search Ponderosa Pine Subd real estate on wcalvert.cblegacy.com today.