BEDS3
BATHS2 full 1 partial
SQUARE FEET2,602
MLS#1108655
STATUSActive
PROPERTY TYPEResidential - Single Family
SUBDIVISIONVista Montana
Property Description
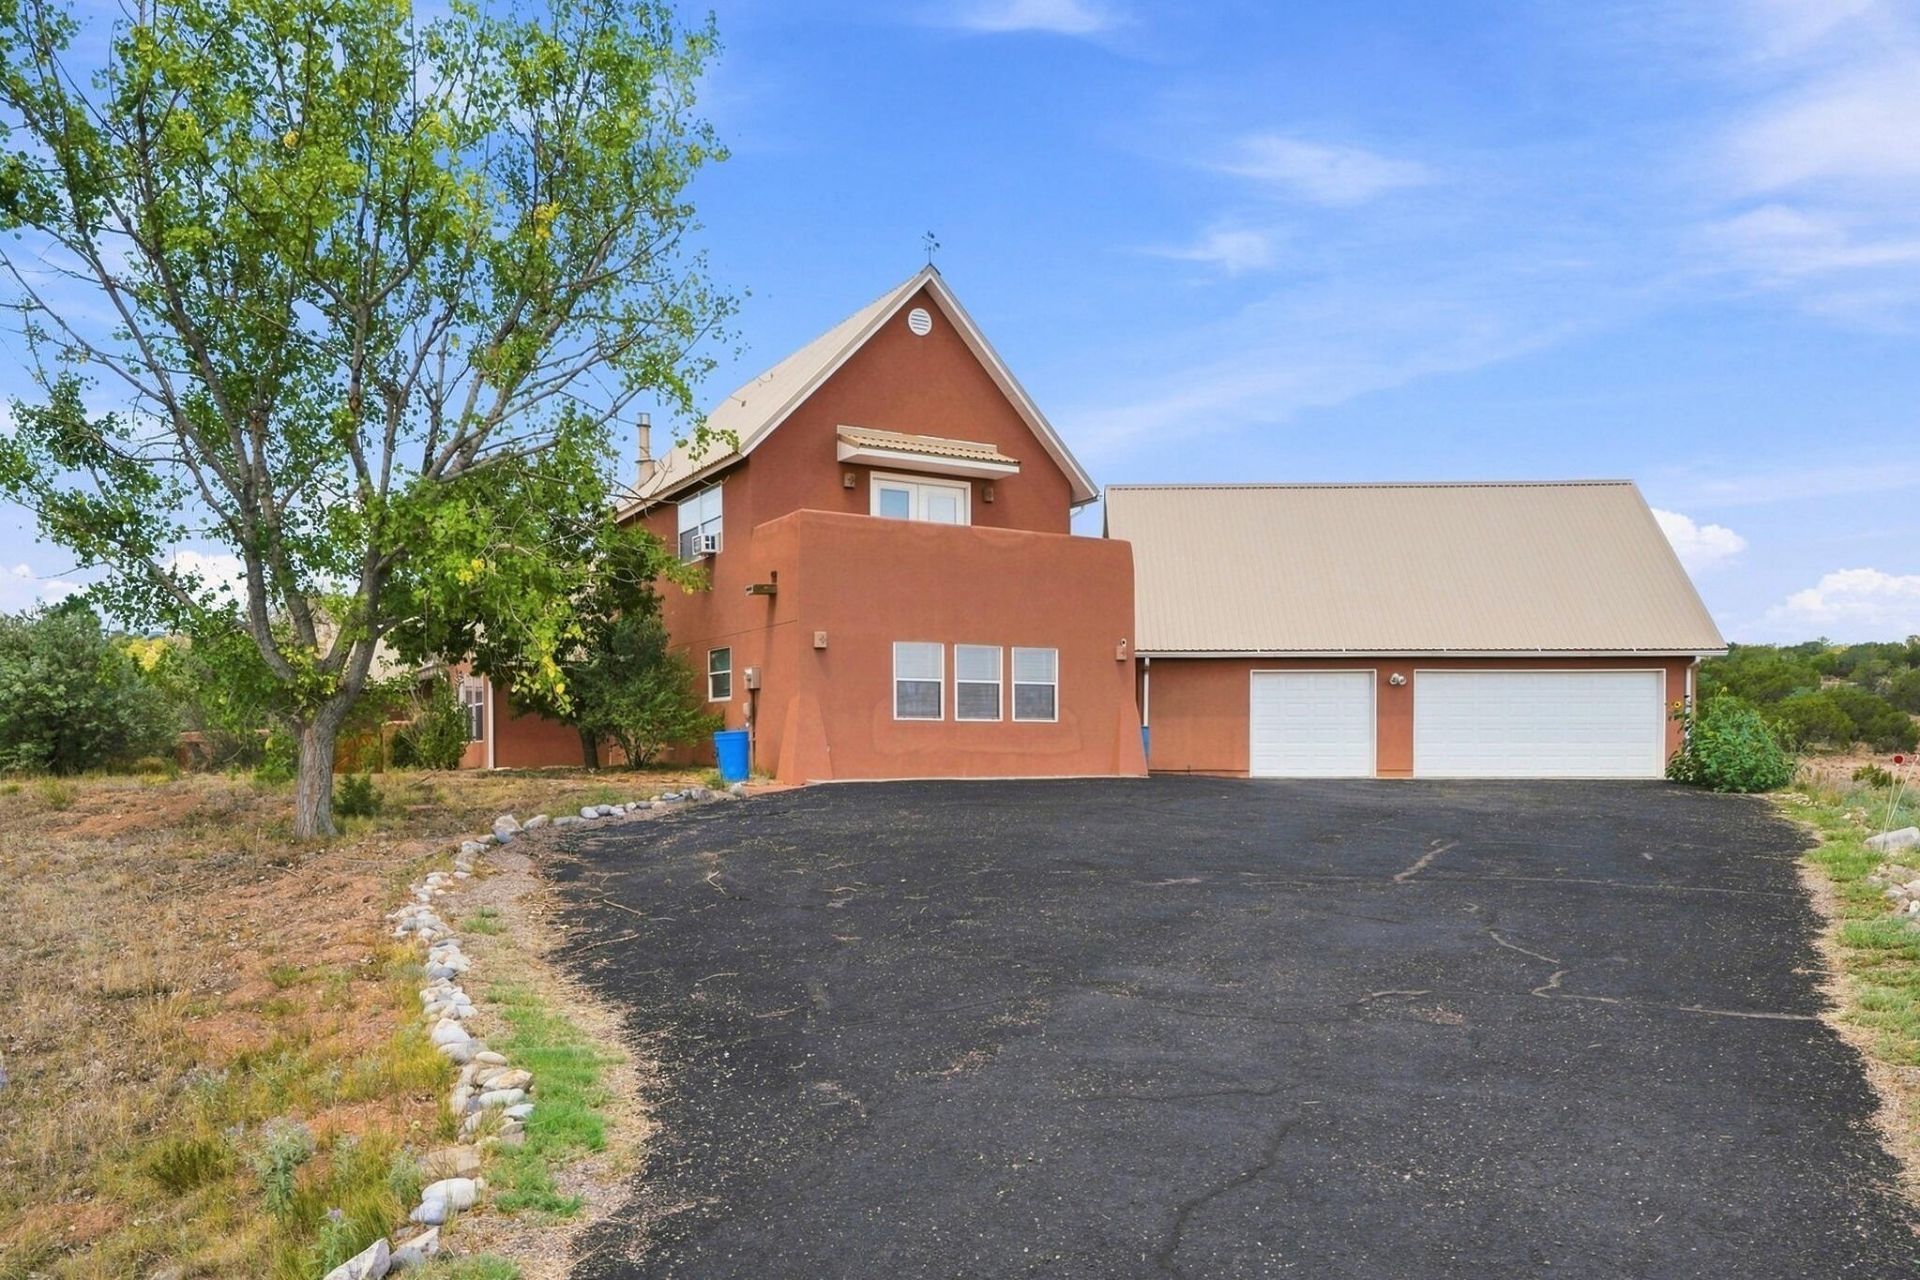
Welcome to this beautifully designed East Mountain retreat, where privacy, comfort, and thoughtful craftsmanship come together on 3.5 fully fenced acres with an electric gate and paved driveway. Built in 1995, this 2,583 sq. ft. custom home offers 3 bedrooms, 2.5 baths, and a spacious primary suite occupying the entire second floor with radiant heated floors, a garden Jacuzzi tub, walk-in shower, double vanity, and large walk-in closet. The main level features radiant floor heating, two guest bedrooms with a shared bath, oak cabinetry, solid-surface countertops, a dedicated dining room, laundry room with utility sink, and an inviting enclosed flagstone patio with tongue-and-groove ceilings and exposed beams. Additional highlights include a detached 3-car garage with a 12x29 finished flex room above, a finished shed with electricity, water softener, Xfinity high-speed internet, water catchment systems, fenced gardens, pro-panel roof, and breathtaking mountain Views! Country living with city amenities within 5 minutes!
Property Features
Property Type: Residential - Single Family
Cooling: Window Unit(s)
Garage: 2
Heating: Baseboard, Radiant
Home Style: Ranch
Lot Size: 3.50 Acres
Roof Type: Metal, Pitched
Stories: 1.0
Taxes: $1,922
Year Built: 1996
Amenities
Atrium
Breakfast Bar
Breakfast Area
Cathedral Ceiling(s)
Dual Sinks
French Door(s)/Atrium Door(s)
Jetted Tub
Main Level Primary
Tub Shower
Private Yard
Feature Descriptions
Days on Site: 3
Exterior: Frame, Stucco
Flooring: Carpet, Tile
HOA Fee: 600/ Annually
Laundry: Washer Hookup, Electric Dryer Hookup, Gas Dryer Hookup
Lot: Landscaped, Meadow, None, Wooded
Parcel#: 940002081
Patio/Porch: Open, Patio
Sewer: Septic Tank
Utilities: Cable Connected, Electricity Connected, Natural Gas Connected, Water Connected
Water: Community/Coop
Window: Thermal Windows
Listed By / Shown By
Listed By
Agency Name: Southwest Elite Real Estate
Agency Phone: (505) 280-9256
Shown By
Agent Name: Wende Calvert
Agent Phone: (505) 452-6934
Agency Title: Coldwell Banker Legacy

Estimate Your Payment
Estimated Payment
$ 1,418.53 per month $1,112.56 Principal & Interest $160.17 Property Tax $145.80 Homeowner's InsuranceChange Payment Information


Privacy Policy / DMCA Notice / ADA Accessibility


This site is hosted, designed and copyright
© 1994 - 2026 by
Delta Media Group, Inc. -- Patent Pending --
3 Vista Drive | MLS# 1108655
This single family home located at 3 Vista Drive, Edgewood, NM 87015 is currently listed for sale with an asking price of $499,900. This property was built in 1996 and has 3 bedrooms and 2 full and 1 partial baths with 2602 sq. ft. Vista Drive is located in the Vista Montana subdivision. Search Vista Montana real estate on wcalvert.cblegacy.com today.