BEDS3
BATHS2 full
SQUARE FEET1,649
MLS#1108531
STATUSActive
PROPERTY TYPEResidential - Single Family
SUBDIVISIONPhase Two Legacy At Sierra Vista
Property Description
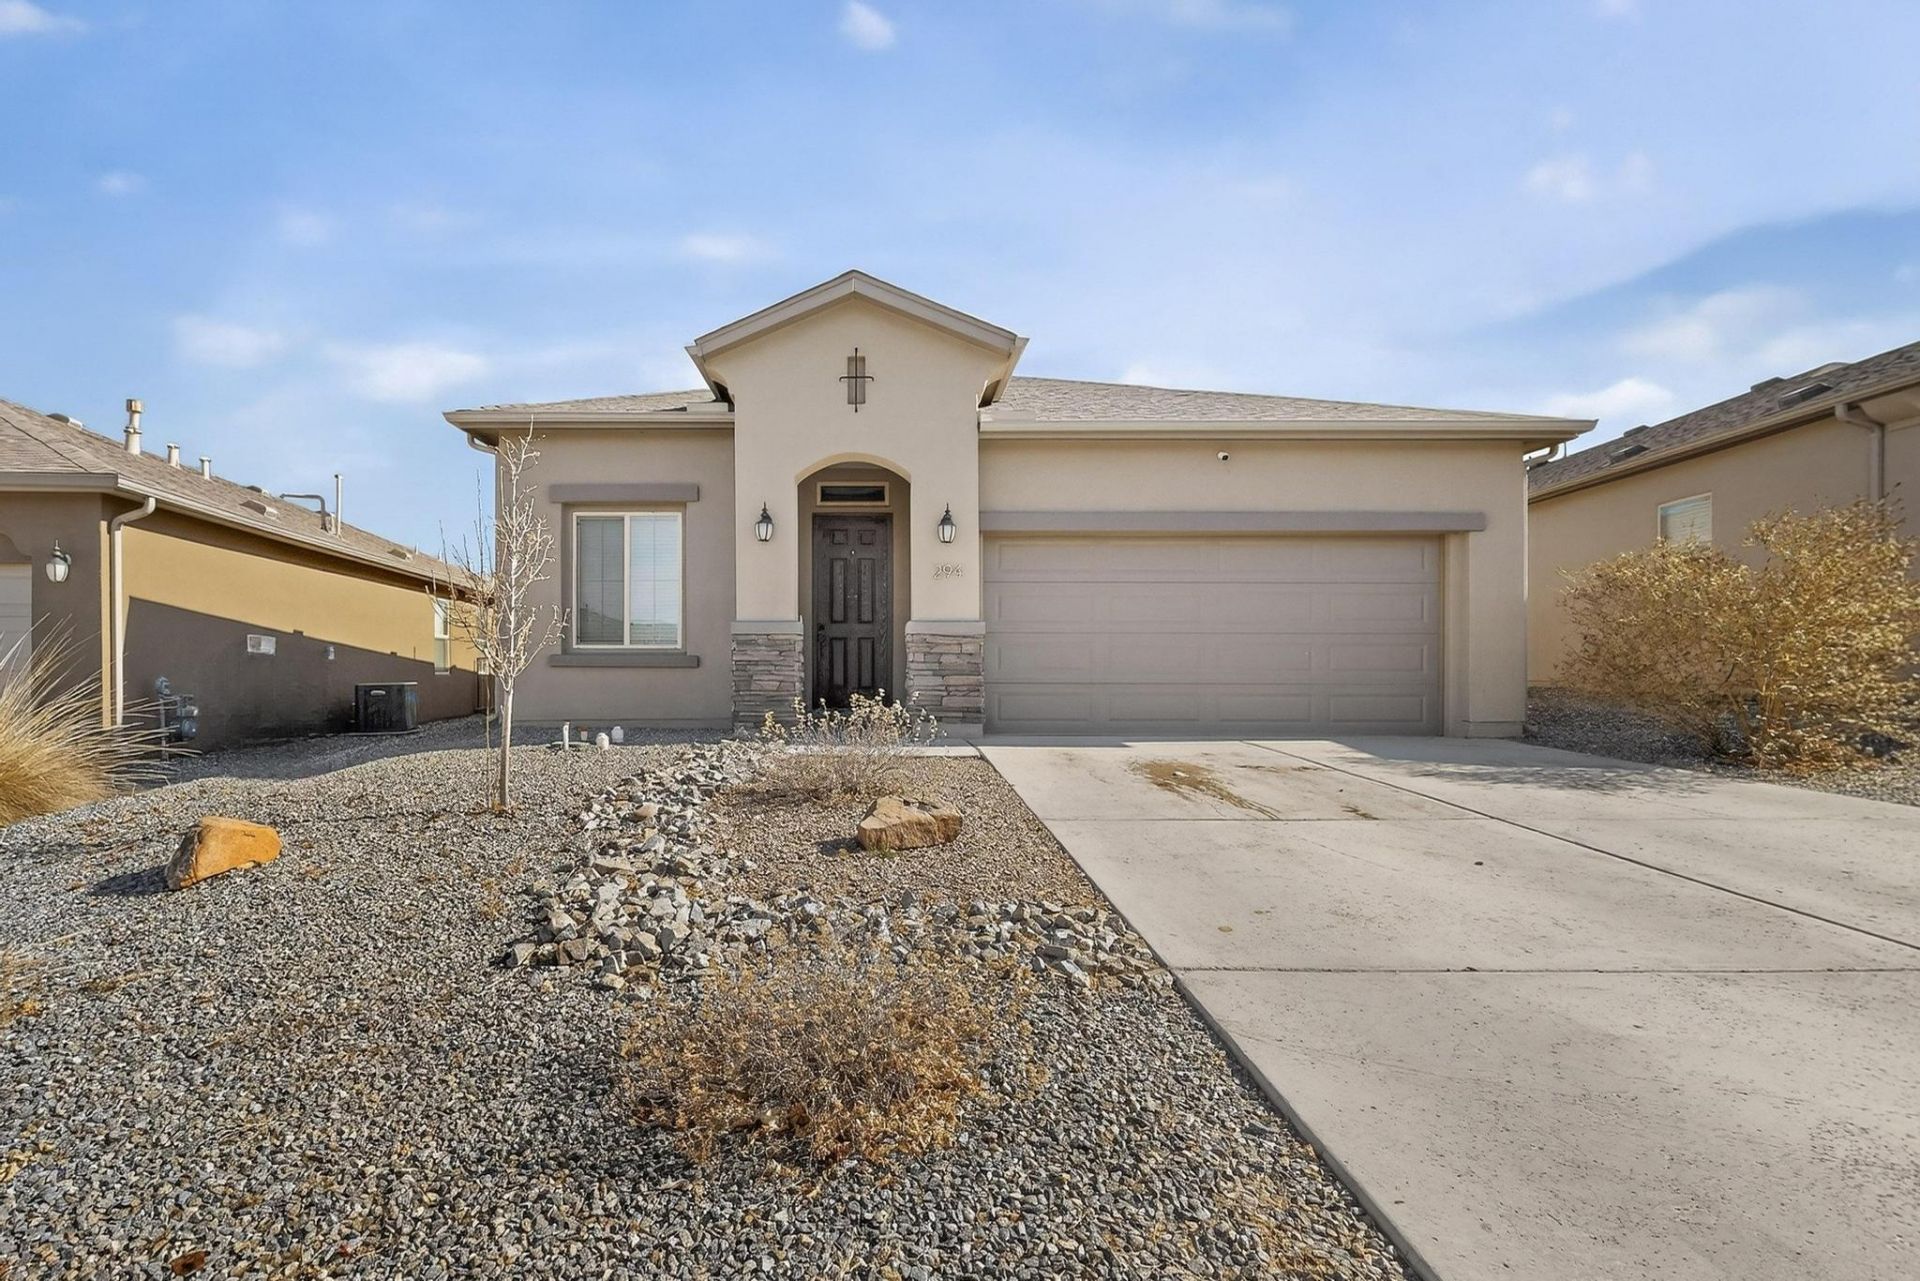
*Buyer Incentive* The seller is offering $5,000 towards buyer's closing costs!! This one-story Hakes Brothers home has been meticulously cared for and is conveniently located in Los Lunas, just 5 minutes from I-25, restaurants, and amenities. Come see this stunning 3-bedroom, 2-bathroom home featuring a 2-car garage, a Tuscan-inspired exterior, and a spacious open-concept layout. The interior boasts tile throughout with plush carpet in the bedrooms, faux window blinds, and refrigerated air. Step outside to a backyard with a concrete slab perfect for hosting barbecues. This home is a must-see and ready for its new owner!
Property Features
Property Type: Residential - Single Family
Cooling: Refrigerated
Garage: 2 car attached
Heating: Forced Air
Lot Size: 0.13 Acres
Roof Type: Pitched, Shingle
Stories: 1.0
Taxes: $3,580
Year Built: 2022
Amenities
Ceiling Fan(s)
Kitchen Island
Main Level Primary
Pantry
Walk-In Closet(s)
Private Yard
Feature Descriptions
Accessibility: None
Appliances: Built-In Gas Range, Dishwasher, Disposal, Microwave, Refrigerator
Days on Site: 4
Exterior: Frame, Stucco
Fencing: Wall
Flooring: Carpet, Tile
HOA Fee: 90/ Quarterly
Laundry: Washer Hookup, Electric Dryer Hookup, Gas Dryer Hookup
Lot: Landscaped, Planned Unit Development
Parcel#: 1005039511295
Parking: Attached, Garage
Parking Notes: Attached, Garage
Security: Security System, Smoke Detector(s)
Security: yes
Sewer: Public Sewer
Units: 1
Utilities: Electricity Connected, Natural Gas Connected, Sewer Connected, Water Connected
Water: Public
Window: Double Pane Windows, Insulated Windows
Local Schools
High School: Los Lunas
Middle School: Los Lunas
Elementary School: Sundance
Listed By / Shown By
Listed By
Agency Name: Realty One of New Mexico, LLC
Agency Phone: (505) 532-6089
Shown By
Agent Name: Wende Calvert
Agent Phone: (505) 452-6934
Agency Title: Coldwell Banker Legacy

Estimate Your Payment
Estimated Payment
$ 1,154.19 per month $756.69 Principal & Interest $298.33 Property Tax $99.17 Homeowner's InsuranceChange Payment Information


Privacy Policy / DMCA Notice / ADA Accessibility


This site is hosted, designed and copyright
© 1994 - 2026 by
Delta Media Group, Inc. -- Patent Pending --
294 Adeline Avenue Sw | MLS# 1108531
This single family home located at 294 Adeline Avenue Sw, Los Lunas, NM 87031 is currently listed for sale with an asking price of $340,000. This property was built in 2022 and has 3 bedrooms and 2 full baths with 1649 sq. ft. Adeline Avenue Sw is located in the Phase Two Legacy At Sierra Vista subdivision. Search Phase Two Legacy At Sierra Vista real estate on wcalvert.cblegacy.com today.