BEDS3
BATHS2 full
SQUARE FEET1,501
MLS#1105602
STATUSPending
PROPERTY TYPEResidential - Single Family
SUBDIVISIONLas Maravillas
Property Description
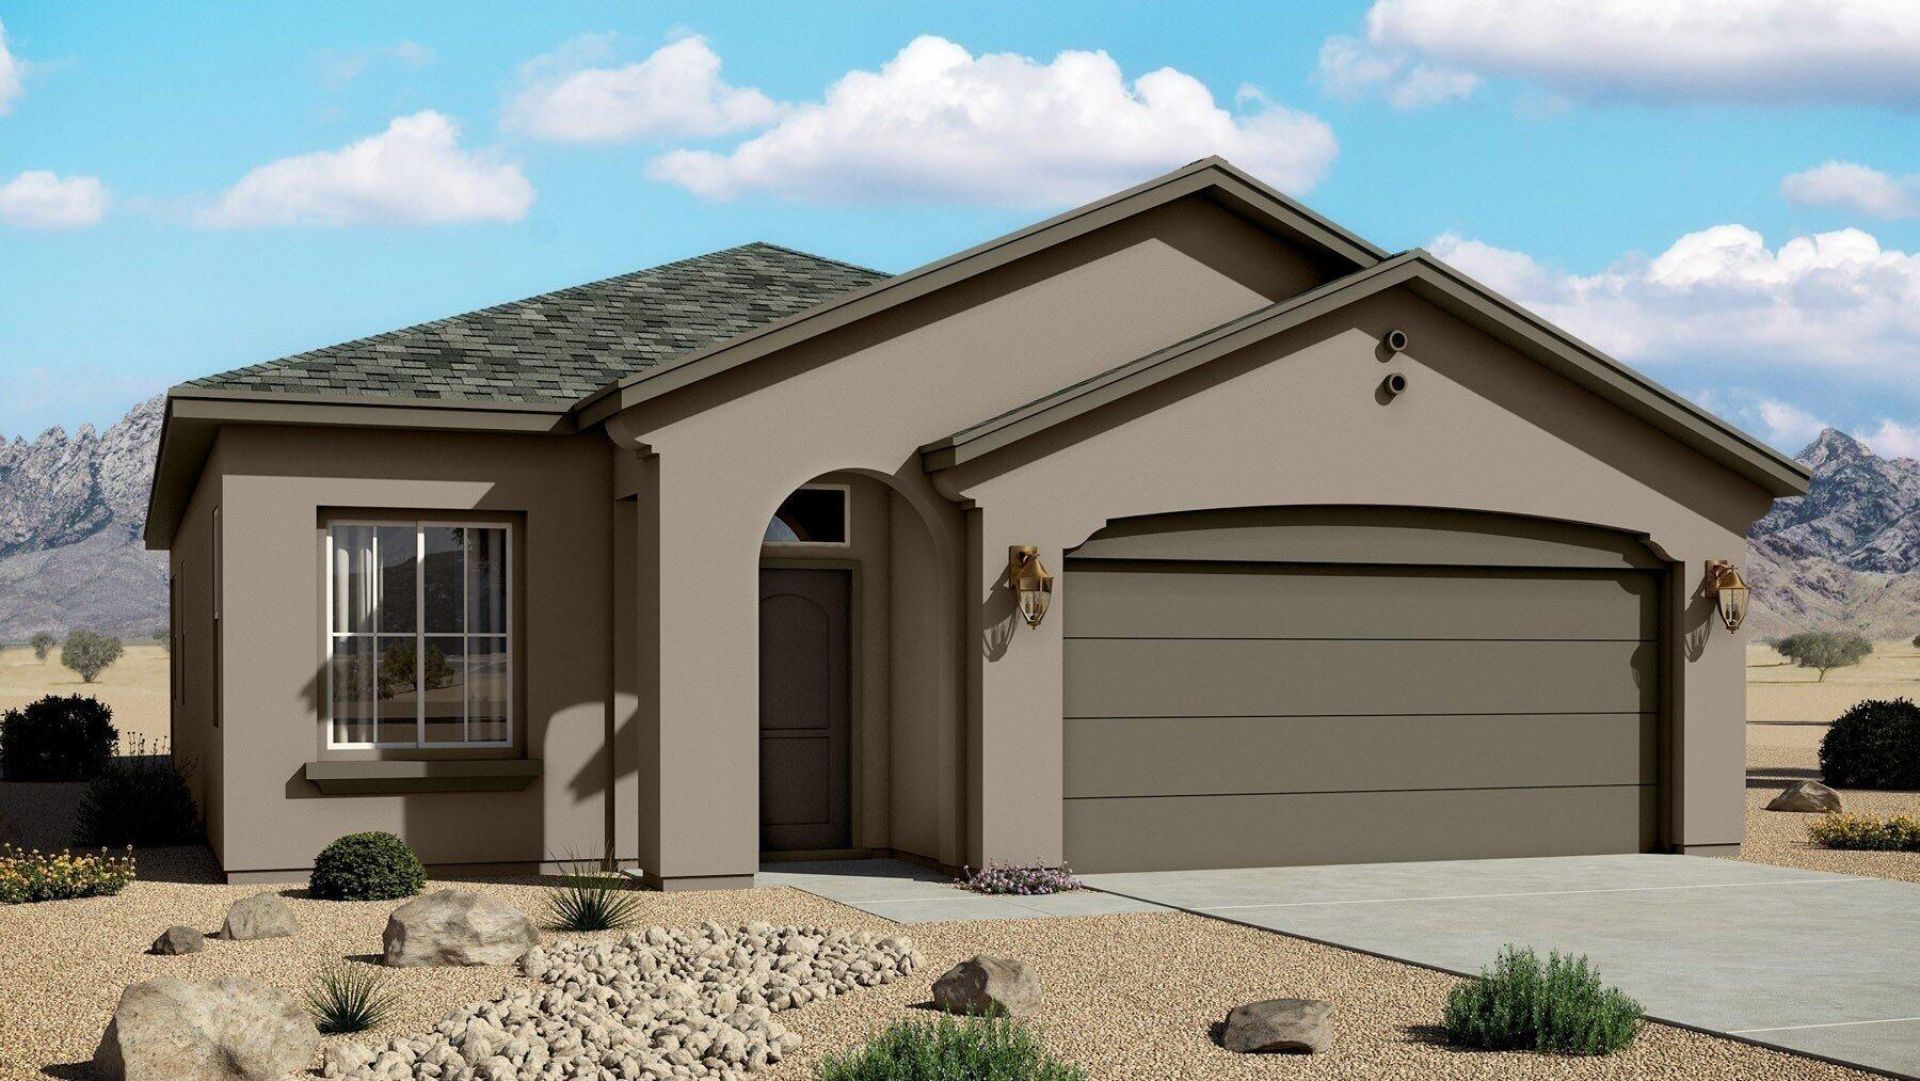
The Pino is a thoughtfully designed single-story home with approximately 1,501 square feet, 3 bedrooms, and 2 bathrooms. Its open-concept layout connects the great room, dining area, and kitchen to create bright, comfortable living space with excellent everyday flow. The kitchen features a spacious island and opens directly to the great room, making it the heart of the home for gathering, cooking, and connection. The owner's suite is privately positioned and includes a spacious bedroom, walk-in closet, and well-appointed en-suite bath. Secondary bedrooms are grouped together to provide flexibility for guests, family, or a home office. Prices and incentives are subject to change without notice, and the listed home price may already reflect all or a portion of the available incentive.
Property Features
Property Type: Residential - Single Family
Cooling: Refrigerated
Garage: 2 car attached
Heating: Forced Air, Natural Gas
Lot Size: 0.16 Acres
Roof Type: Pitched
Stories: 1.0
Taxes: $29
Year Built: 2026
Amenities
Main Level Primary
Private Yard
Feature Descriptions
Accessibility: None
Days on Site: 56
Exterior: Frame, Stucco
Fencing: Wall
Flooring: Carpet, Tile
HOA Fee: 200/ Annually
Laundry: Washer Hookup, Electric Dryer Hookup, Gas Dryer Hookup
Lot: Xeriscape
Parcel#: 1013033329338000000
Parking: Attached, Garage
Parking Notes: Attached, Garage
Patio/Porch: Covered, Patio
Sewer: Public Sewer
Utilities: Electricity Connected, Natural Gas Connected, Sewer Connected, Water Connected
Water: Public
Window: Double Pane Windows, Insulated Windows
Local Schools
High School: Valencia High
Middle School: Valencia
Elementary School: Desert View
Listed By / Shown By
Listed By
Agency Name: Keller Williams Realty
Agency Phone: (505) 271-8200
Shown By
Agent Name: Wende Calvert
Agent Phone: (505) 452-6934
Agency Title: Coldwell Banker Legacy

Estimate Your Payment
Estimated Payment
$ 729.81 per month $643.11 Principal & Interest $2.42 Property Tax $84.28 Homeowner's InsuranceChange Payment Information


Privacy Policy / DMCA Notice / ADA Accessibility


This site is hosted, designed and copyright
© 1994 - 2026 by
Delta Media Group, Inc. -- Patent Pending --
27 Maravilla Circle | MLS# 1105602
This single family home located at 27 Maravilla Circle, Los Lunas, NM 87031 is currently listed for sale with an asking price of $288,965. This property was built in 2026 and has 3 bedrooms and 2 full baths with 1501 sq. ft. Maravilla Circle is located in the Las Maravillas subdivision. Search Las Maravillas real estate on wcalvert.cblegacy.com today.