BEDS3
BATHS1 full 1 partial
SQUARE FEET1,288
MLS#1108804
STATUSActive
PROPERTY TYPEResidential - Single Family
SUBDIVISIONSnow Heights
Property Description
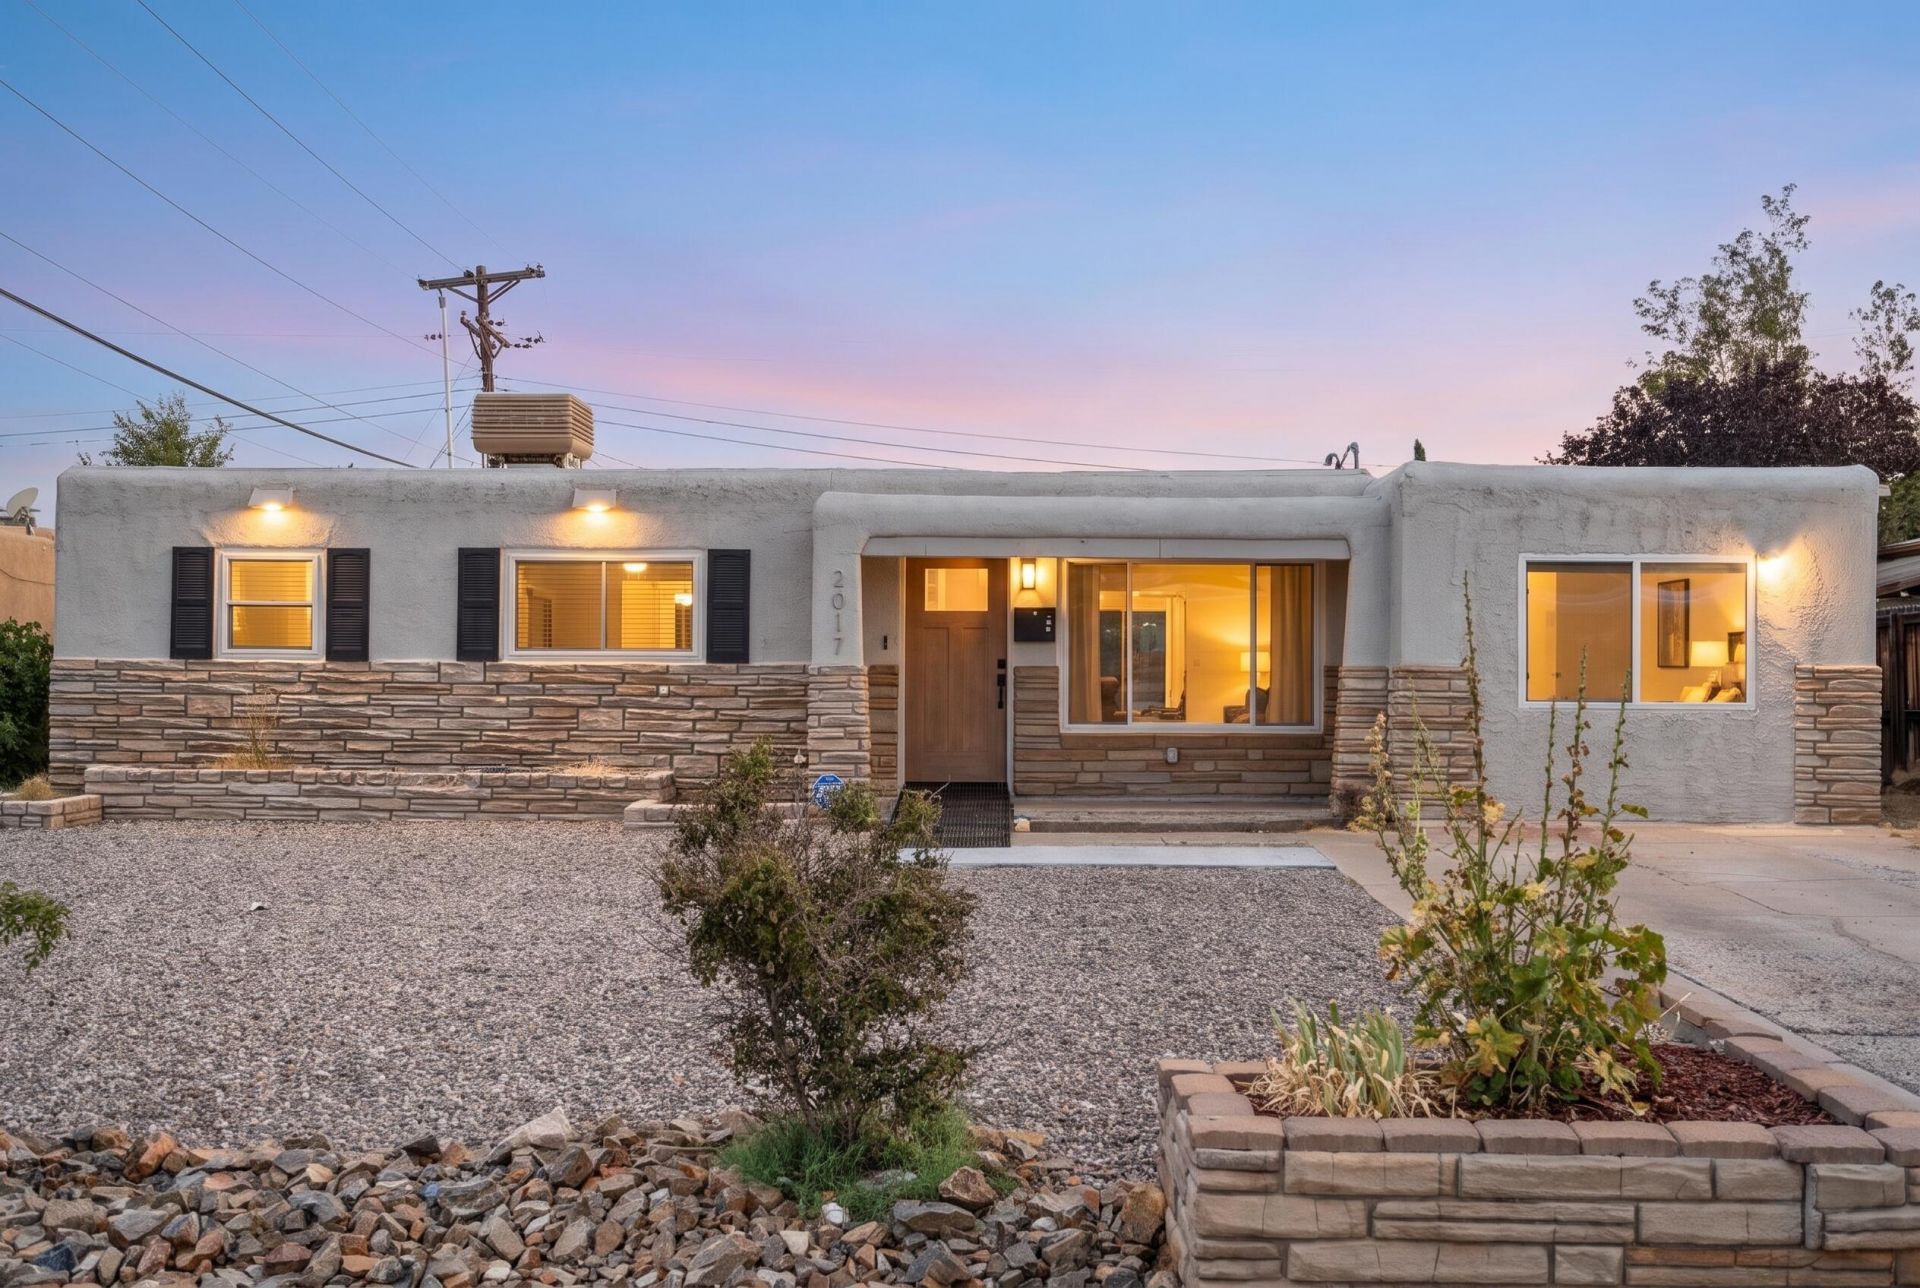
Welcome home to this beautifully updated 3-bedroom, 2-bathroom home featuring a bright, open feel and thoughtful updates throughout. Large windows fill the home with natural light, creating a warm and inviting atmosphere. The beautiful kitchen showcases quartz countertops and stainless-steel appliances, perfect for everyday living and entertaining. Spacious bedrooms provide plenty of room to relax, while the updated bathrooms add a fresh, modern touch. Step outside to the large, enclosed backyard, offering a private space for entertaining, gatherings, pets or simply enjoying the outdoors. Ideally located just minutes from grocery stores, parks, shopping, dining, and entertainment, this home offers both comfort and convenience in a fantastic location. Don't miss the opportunity to make this beautiful home your own!
Property Features
Property Type: Residential - Single Family
Cooling: Evaporative Cooling
Heating: Central, Forced Air
Lot Size: 0.14 Acres
Roof Type: Flat
Stories: 1.0
Taxes: $3,705
Year Built: 1953
Amenities
Ceiling Fan(s)
Multiple Living Areas
Main Level Primary
Feature Descriptions
Appliances: Convection Oven, Dishwasher, Free-Standing Gas Range, Disposal, Microwave, Refrigerator
Exterior: Stucco
Fencing: Back Yard
Flooring: Carpet, Vinyl
Laundry: Washer Hookup, Electric Dryer Hookup, Gas Dryer Hookup
Lot: Xeriscape
Parcel#: 102105902345121510
Patio/Porch: Covered, Patio
Security: Smoke Detector(s)
Sewer: Public Sewer
Utilities: Electricity Connected, Natural Gas Connected, Water Connected
Water: Public
Window: Double Pane Windows, Insulated Windows, Vinyl
Local Schools
High School: Eldorado
Middle School: Hoover
Elementary School: Matheson Park
Listed By / Shown By
Listed By
Agency Name: The Hive RE Collective
Agency Phone: (505) 393-5700
Shown By
Agent Name: Wende Calvert
Agent Phone: (505) 452-6934
Agency Title: Coldwell Banker Legacy

Estimate Your Payment
Estimated Payment
$ 1,126.85 per month $723.31 Principal & Interest $308.75 Property Tax $94.79 Homeowner's InsuranceChange Payment Information


Privacy Policy / DMCA Notice / ADA Accessibility


This site is hosted, designed and copyright
© 1994 - 2026 by
Delta Media Group, Inc. -- Patent Pending --
2617 Mary Ellen Street Ne | MLS# 1108804
This single family home located at 2617 Mary Ellen Street Ne, Albuquerque, NM 87112 is currently listed for sale with an asking price of $325,000. This property was built in 1953 and has 3 bedrooms and 1 full and 1 partial baths with 1288 sq. ft. Mary Ellen Street Ne is located in the Snow Heights subdivision. Search Snow Heights real estate on wcalvert.cblegacy.com today.