BEDS4
BATHS2 full
SQUARE FEET1,925
MLS#1107928
STATUSActive
PROPERTY TYPEResidential - Single Family
SUBDIVISIONSandia Manor Sub
Property Description
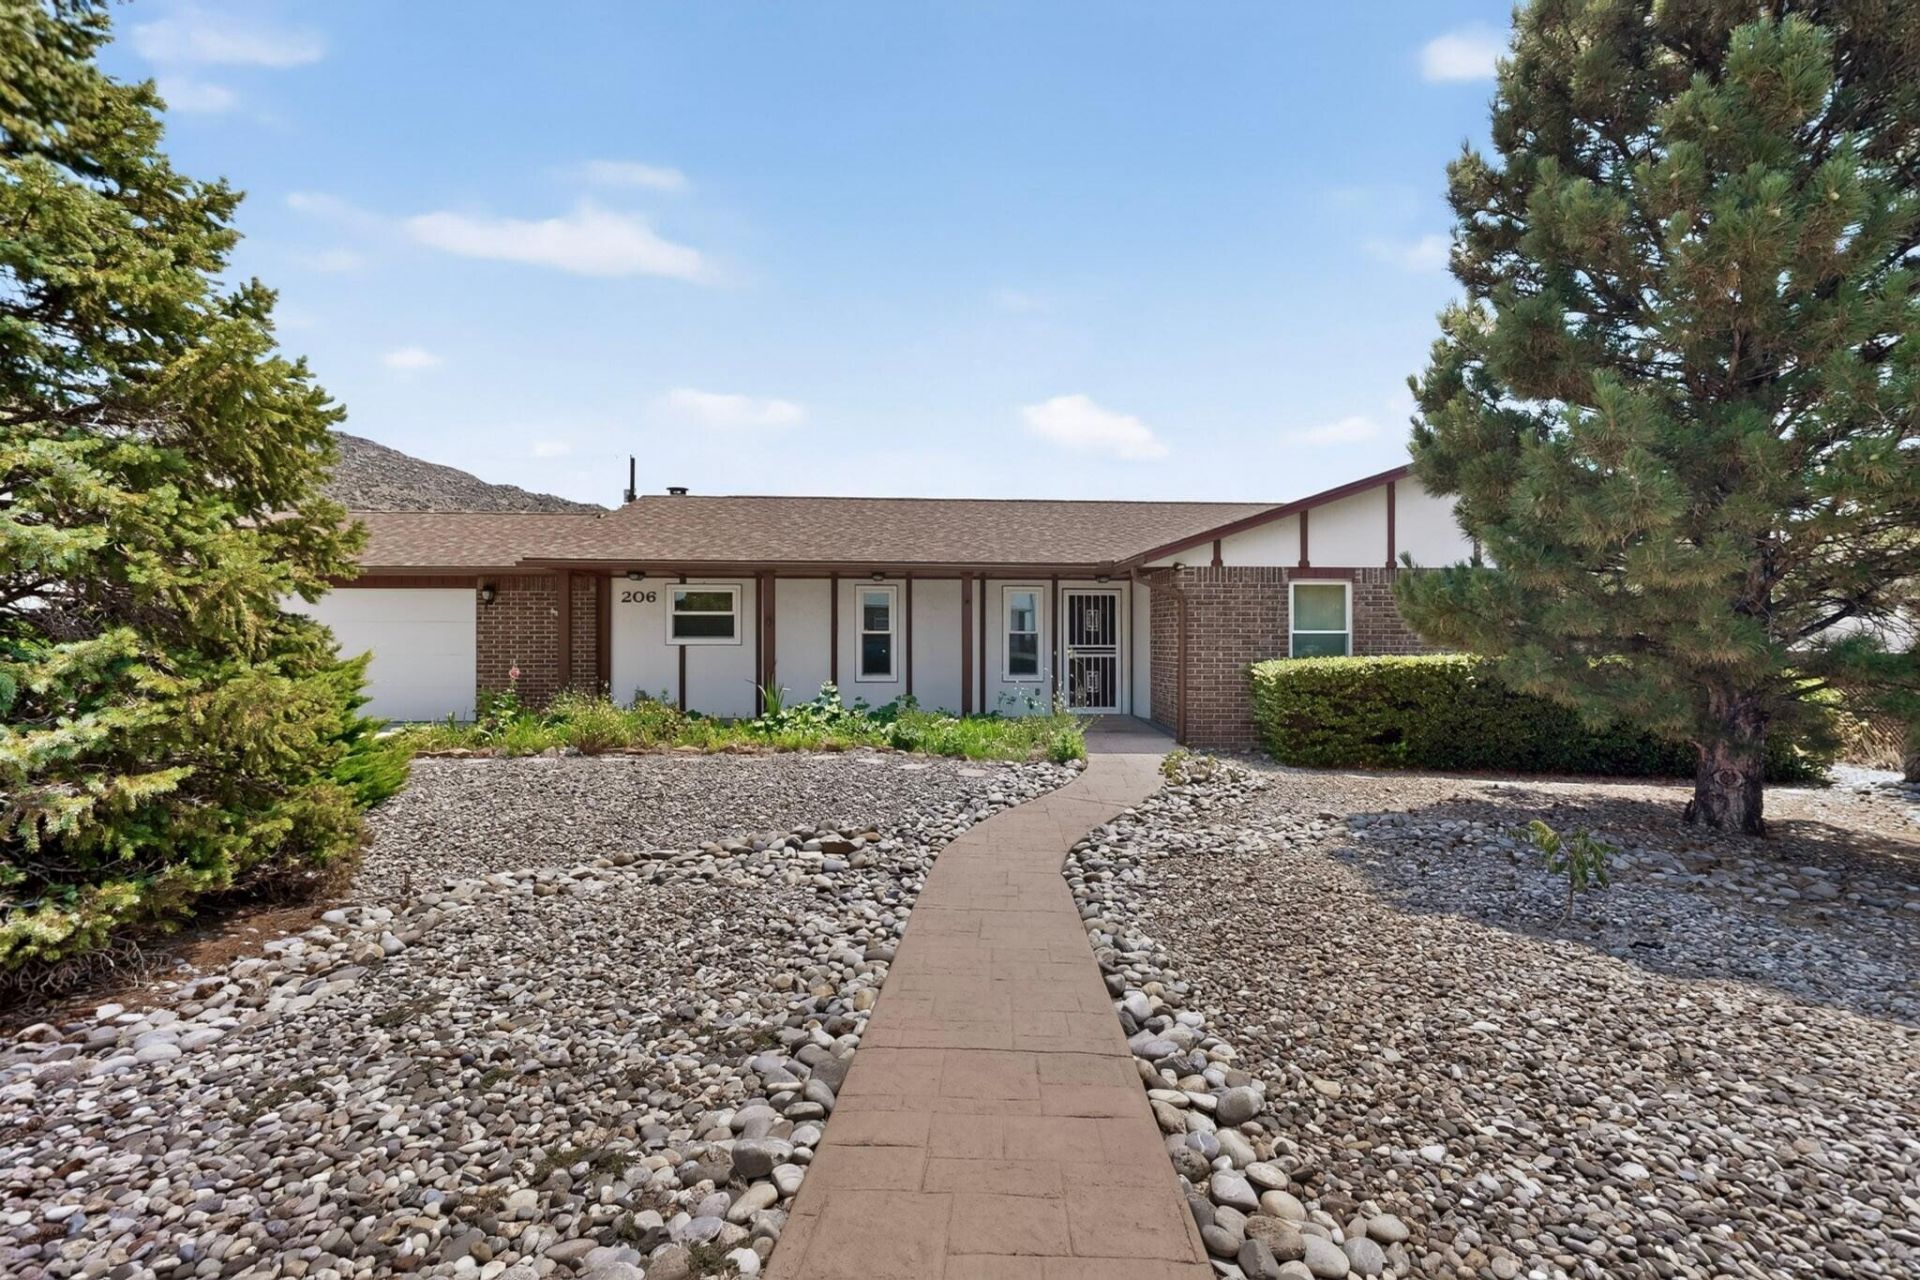
Welcome to a home where the backyard may steal your heart! This beautifully maintained 4-bedroom, 2-bath home offers 1,925 square feet of comfortable living space and an outdoor retreat unlike any other. Step beneath the generous covered patio and into a garden oasis filled with lush green grass, mature landscaping, colorful blooms, stone pathways and a peaceful pond. Whether sipping your morning coffee, hosting a lively gathering or simply enjoying a quiet moment outdoors, this backyard was made to be enjoyed. An extended driveway with side yard access, abundant storage, two storage sheds and a private basketball court add outstanding versatility. Inside, pride of ownership shines throughout a home that has been lovingly cared for and meticulously maintained over the years. Schedule a showing TODAY!
Property Features
Property Type: Residential - Single Family
Cooling: Refrigerated
Fireplaces: 1
Garage: 2 car attached
Heating: Forced Air
Lot Size: 0.34 Acres
Roof Type: Pitched, Shingle
Stories: 1.0
Taxes: $1,953
Year Built: 1985
Amenities
Main Level Primary
Private Entrance
Feature Descriptions
Appliances: Dishwasher, Free-Standing Electric Range, Refrigerator
Days on Site: 70
Exterior: Brick Veneer, Wood Siding
Fencing: Back Yard
Fireplace: Wood Burning
Flooring: Carpet, Vinyl
Laundry: Electric Dryer Hookup
Lot: Garden, Lawn, Landscaped
Parcel#: 102305622344420810
Parking: Attached, Garage, Garage Door Opener, RV Access/Parking
Parking Notes: Attached, Garage, Garage Door Opener, RV Access/Parki
Patio/Porch: Covered, Patio
Sewer: Public Sewer
Utilities: Electricity Connected, Natural Gas Connected, Sewer Connected, Water Connected
Water: Public
Window: Double Pane Windows, Insulated Windows
Local Schools
High School: Manzano
Middle School: Grant
Elementary School: Collett Park
Listed By / Shown By
Listed By
Agency Name: EXP Realty LLC
Agency Phone: (505) 554-3873
Shown By
Agent Name: Wende Calvert
Agent Phone: (505) 452-6934
Agency Title: Coldwell Banker Legacy

Estimate Your Payment
Estimated Payment
$ 1,320.68 per month $1,023.76 Principal & Interest $162.75 Property Tax $134.17 Homeowner's InsuranceChange Payment Information


Privacy Policy / DMCA Notice / ADA Accessibility


This site is hosted, designed and copyright
© 1994 - 2026 by
Delta Media Group, Inc. -- Patent Pending --
206 Wells Drive Ne | MLS# 1107928
This single family home located at 206 Wells Drive Ne, Albuquerque, NM 87123 is currently listed for sale with an asking price of $460,000. This property was built in 1985 and has 4 bedrooms and 2 full baths with 1925 sq. ft. Wells Drive Ne is located in the Sandia Manor Sub subdivision. Search Sandia Manor Sub real estate on wcalvert.cblegacy.com today.