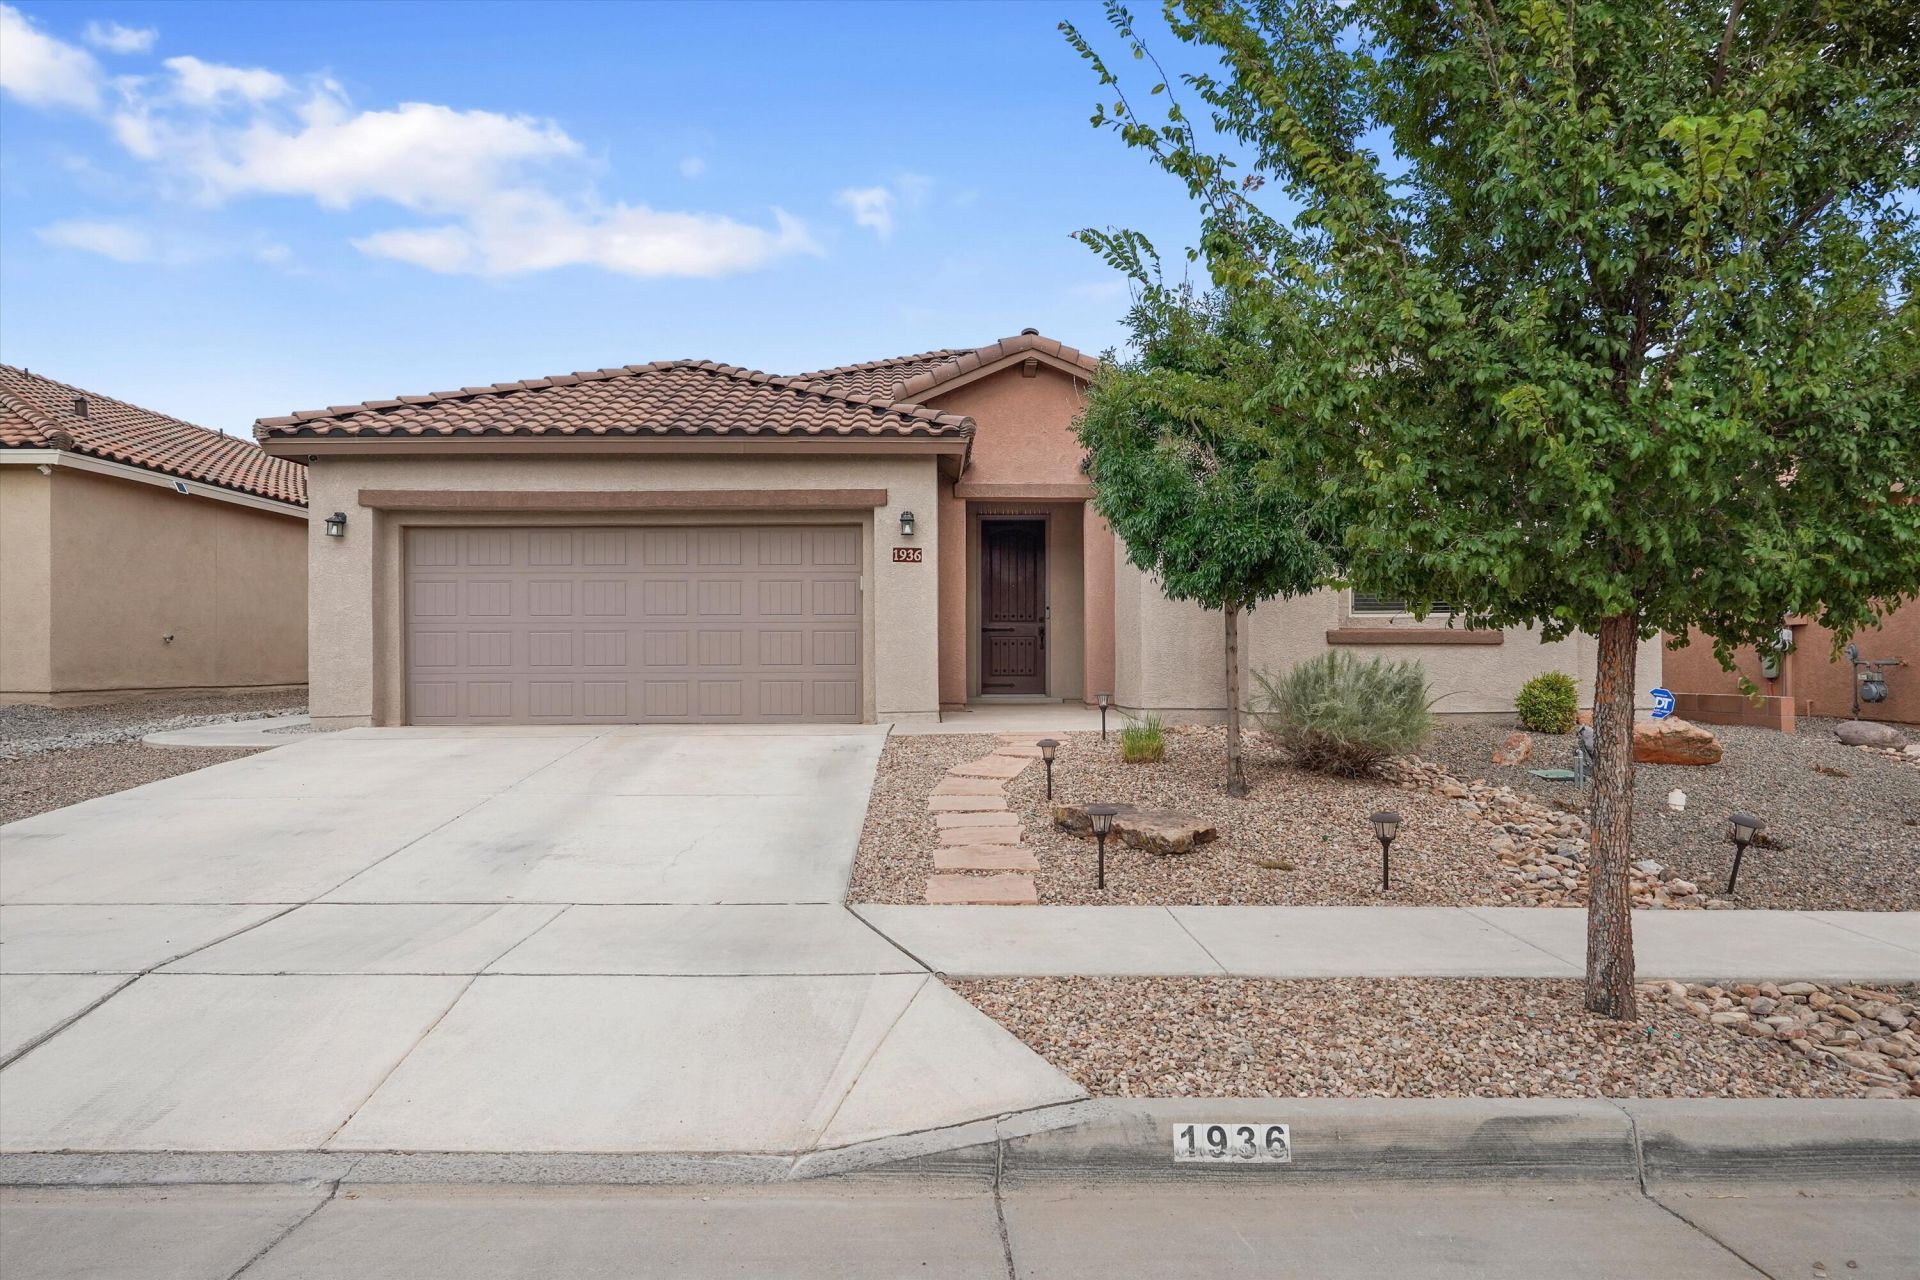
BEDS3
BATHS2 full 1 partial
SQUARE FEET2,550
MLS#1108688
STATUSActive
PROPERTY TYPEResidential - Single Family
SUBDIVISIONPulte @ Mirehaven Phase I
Property Description
Single-owner Parklane floor plan in Mirehaven with breathtaking Sandia Mountain and city skyline views! Pride of ownership is evident throughout this beautifully appointed home, featuring a bright, open layout with large picture windows and premium dual sliding glass doors that seamlessly blend indoor and outdoor living. The private den is ideal for a home office or flex space. The chef-inspired kitchen showcases granite countertops, a large teardrop island, premium KitchenAid appliances, oversized tile flooring, and opens to the gathering room with a cozy gas fireplace. Enjoy paid-off solar for sustainable energy savings, upgraded automatic night lighting, and premium builder finishes throughout. The desirable split-bedroom floor plan offers added privacy, while the spacious primary suite features dual sinks and a large walk-in closet. Step outside to a covered patio with a gas hookup and a professionally xeriscaped backyard overlooking unobstructed, million-dollar views, perfect for relaxing or entertaining. Lovingly maintained by its original owner and truly move-in ready!
Property Features
Property Type: Residential - Single Family
Cooling: Refrigerated
Fireplaces: 1
Garage: 3 car attached
Heating: Central, Forced Air
Home Style: Mediterranean, Spanish/Mediterranean
Lot Size: 0.16 Acres
Roof Type: Pitched, Tile
Stories: 1.0
Taxes: $5,863
Year Built: 2016
Amenities
Ceiling Fan(s)
Dual Sinks
Entrance Foyer
Home Office
Kitchen Island
Living/Dining Room
Main Level Primary
Pantry
Shower Only
Separate Shower
Walk-In Closet(s)
Private Yard
Sprinkler/Irrigation
Feature Descriptions
Appliances: Built-In Gas Range, Dishwasher, Free-Standing Gas Range, Microwave, Refrigerator
Days on Site: 2
Exterior: Frame, Stucco
Fencing: Wall
Fireplace: Glass Doors, Gas Log
Flooring: Carpet, Tile
HOA Fee: 71.66/ Monthly
Laundry: Electric Dryer Hookup
Lot: Lawn, Planned Unit Development, Sprinklers Automatic, Sprinkler System, Views
Parcel#: 100905903315432411
Parking: Attached, Finished Garage, Garage, Garage Door Opener
Parking Notes: Attached, Finished Garage, Garage, Garage Door Opener
Patio/Porch: Covered, Patio
Sewer: Public Sewer
Utilities: Electricity Connected, Natural Gas Connected, Sewer Connected, Water Connected
Water: Public
Window: Double Pane Windows, Insulated Windows
Local Schools
High School: West Mesa
Middle School: Jimmy Carter
Elementary School: Tres Volcanes
Listed By / Shown By
Listed By
Agency Name: LPT Realty
Agency Phone: (877) 366-2213
Shown By
Agent Name: Wende Calvert
Agent Phone: (505) 452-6934
Agency Title: Coldwell Banker Legacy

Estimate Your Payment
Estimated Payment
$ 1,935.99 per month $1,279.70 Principal & Interest $488.58 Property Tax $167.71 Homeowner's InsuranceChange Payment Information


Privacy Policy / DMCA Notice / ADA Accessibility


This site is hosted, designed and copyright
© 1994 - 2026 by
Delta Media Group, Inc. -- Patent Pending --
1936 Redondo Peak Drive Nw | MLS# 1108688
This single family home located at 1936 Redondo Peak Drive Nw, Albuquerque, NM 87120 is currently listed for sale with an asking price of $575,000. This property was built in 2016 and has 3 bedrooms and 2 full and 1 partial baths with 2550 sq. ft. Redondo Peak Drive Nw is located in the Pulte @ Mirehaven Phase I subdivision. Search Pulte @ Mirehaven Phase I real estate on wcalvert.cblegacy.com today.