BEDS2
BATHS1 full 1 partial
SQUARE FEET1,778
MLS#1108809
STATUSActive
PROPERTY TYPEResidential - Single Family
Property Description
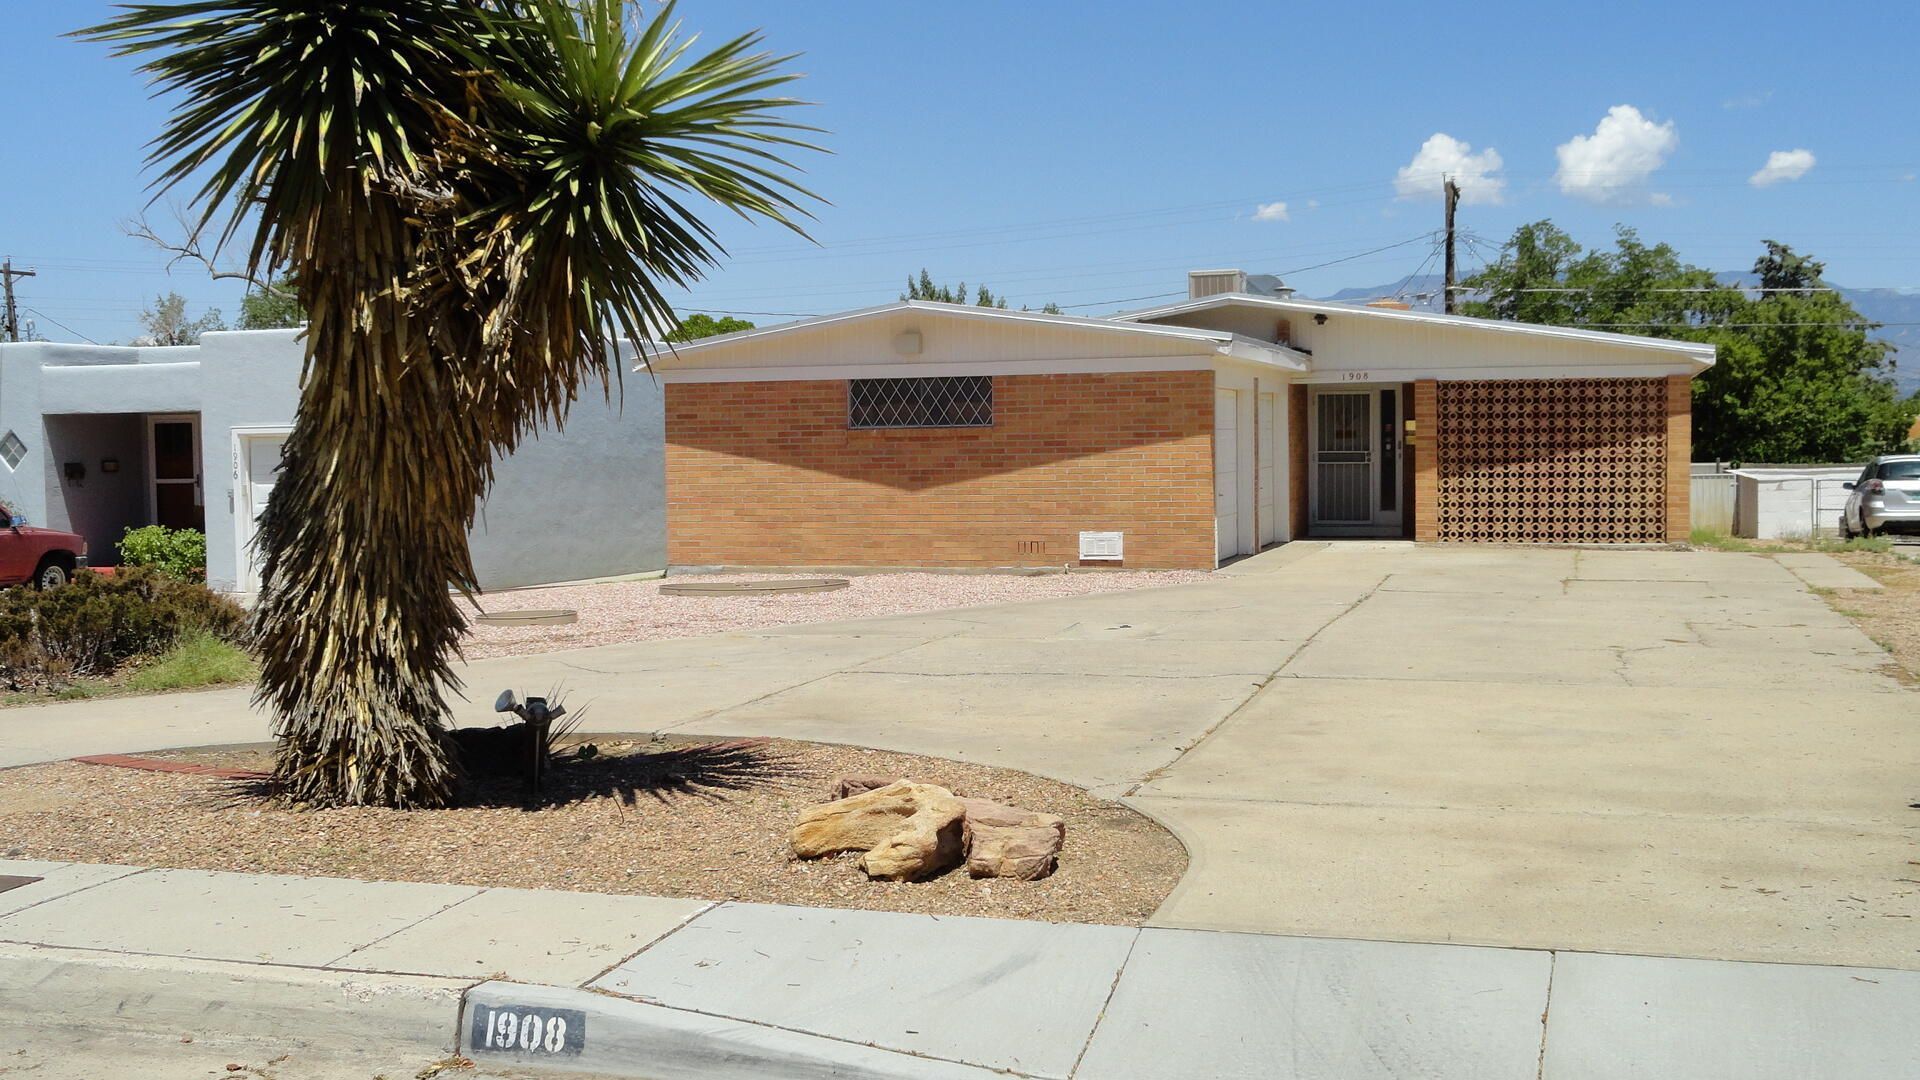
Diamond in the rough! Great home in wonderful Ridgecrest area. Unique 2 Bedroom Brick Home. Large living room with wood burning fireplace and 2 closets add additional storage. Living room area could accommodate a Rear Dinning area. Just a few steps further past the sliding glass door you'll be in the sunroom or maybe your office. Another glass door from the Sunroom will take you to a big patio Huge eat in Kitchen has lots of cabinets and walk in pantry. New Fridge, dishwasher, separate built in Oven and stove top. New Barn doors allow for ez entry to Full Bathroom, Master Closet and Pantry. Openings can accommodate a wheel chair. Bedrooms have hardwood floors, plenty of closet space and windows to let our NM sunshine in. The full bath has shower and separate bath tub. The Half bath by the Kitchen works great for dinner guest. Laundry area is located in the Garage. This Home has lots a great qualities and has good bones. Just needs some TLC. Come take a look at this one before it's gone.
Property Features
Property Type: Residential - Single Family
Cooling: Evaporative Cooling
Fireplaces: 1
Garage: 2 car attached
Heating: Central, Forced Air, Natural Gas
Home Style: Ranch
Lot Size: 0.14 Acres
Roof Type: Flat, Pitched, Tar/Gravel
Stories: 1.0
Taxes: $3,169
Year Built: 1955
Amenities
Beamed Ceilings
High Ceilings
Living/Dining Room
Main Level Primary
Pantry
Separate Shower
Walk-In Closet(s)
Deck
Private Yard
Feature Descriptions
Accessibility: Wheelchair Access
Appliances: Built-In Electric Range, Cooktop, Dryer, Dishwasher, Refrigerator, Range Hood, Washer
Exterior: Brick, Frame, Wood Siding
Fencing: Back Yard, Wall
Fireplace: Custom, Glass Doors, Wood Burning
Flooring: Carpet, Wood
Laundry: Electric Dryer Hookup
Lot: Landscaped, Planned Unit Development
Lot Dimensions: 50X148.5
Parcel#: 101705647107342013
Parking: Attached, Door-Multi, Electricity, Garage, Two Car Garage
Parking Notes: Attached, Door-Multi, Electricity, Garage, Two Car Gar
Patio/Porch: Deck
Security: Smoke Detector(s)
Sewer: Public Sewer
Utilities: Cable Available, Electricity Connected, Natural Gas Connected, Phone Available, Sewer Connected
Water: Public
Window: Metal, Single Pane
Local Schools
High School: Highland
Middle School: Wilson
Elementary School: Whittier
Listed By / Shown By
Listed By
Agency Name: Dunlap Realty
Agency Phone: (505) 263-0953
Shown By
Agent Name: Wende Calvert
Agent Phone: (505) 452-6934
Agency Title: Coldwell Banker Legacy

Estimate Your Payment
Estimated Payment
$ 1,162.74 per month $794.53 Principal & Interest $264.08 Property Tax $104.13 Homeowner's InsuranceChange Payment Information


Privacy Policy / DMCA Notice / ADA Accessibility


This site is hosted, designed and copyright
© 1994 - 2026 by
Delta Media Group, Inc. -- Patent Pending --
1908 Ridgecrest Drive Se | MLS# 1108809
This single family home located at 1908 Ridgecrest Drive Se, Albuquerque, NM 87108 is currently listed for sale with an asking price of $357,000. This property was built in 1955 and has 2 bedrooms and 1 full and 1 partial baths with 1778 sq. ft. Search Albuquerque real estate on wcalvert.cblegacy.com today.