BEDS5
BATHS3 full 1 partial
SQUARE FEET2,567
MLS#1108493
STATUSActive
PROPERTY TYPEResidential - Single Family
SUBDIVISIONVista Grande
Property Description
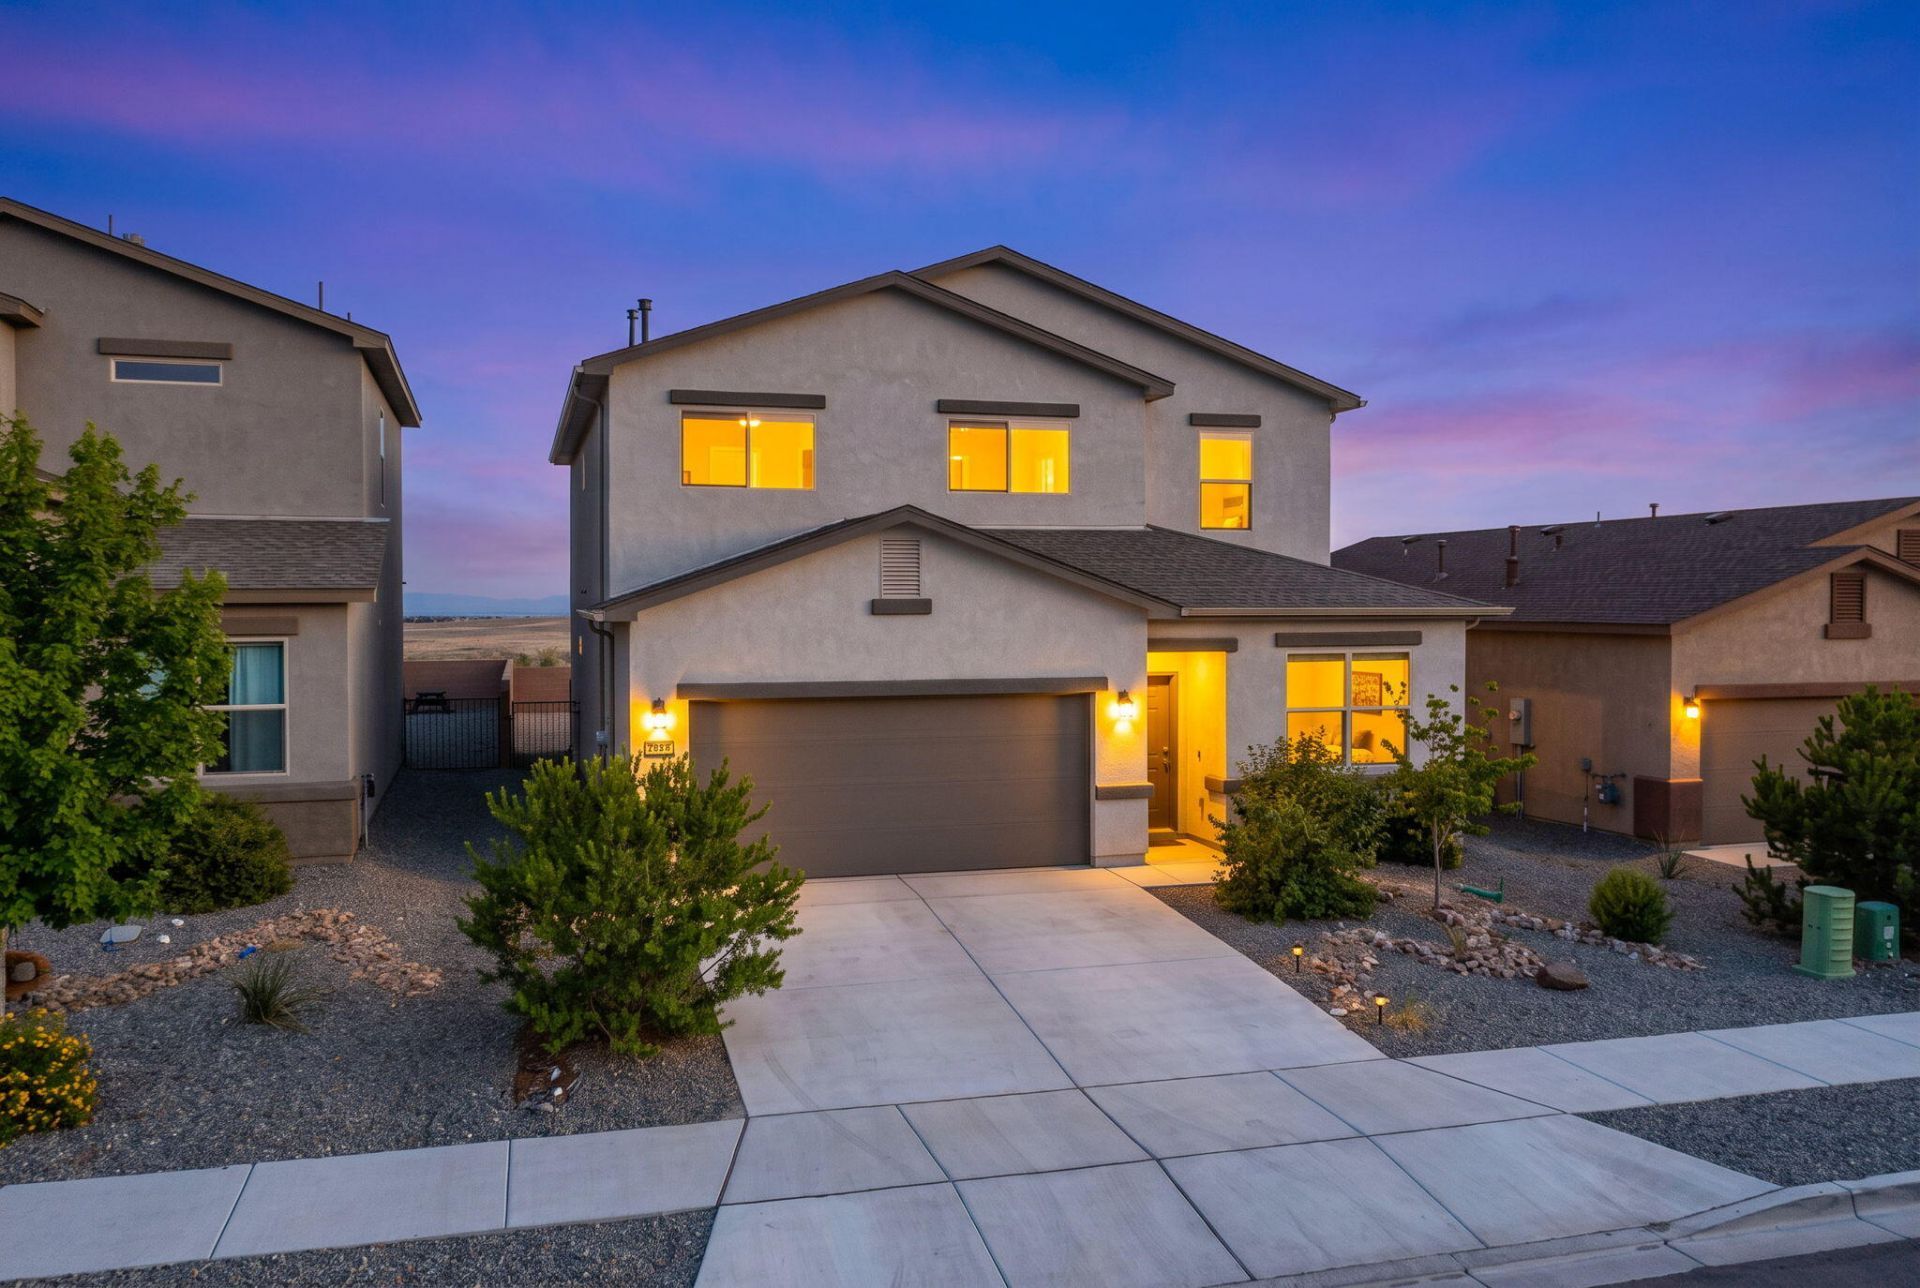
$5000 CREDIT with acceptable offer! Spacious and thoughtfully designed, this two-story home offers 5 bedrooms, 3.5 bathrooms, and plenty of room to fit a variety of lifestyles. Multiple living areas, including a loft and a family room, provide flexible space for entertaining, working from home, or relaxing. The kitchen is the heart of the home, featuring a large island, pantry, and an open layout that flows seamlessly into the main living area. The primary suite offers a private retreat with a walk-in closet, dual sinks, and a separate shower. Also enjoy the benefits of recently installed gutters! Step outside to the walled backyard that includes a covered patio and majestic MOUNTAIN VIEWS! Schedule your private showing today!
Property Features
Property Type: Residential - Single Family
Cooling: Refrigerated
Garage: 2 car attached
Heating: Forced Air, Natural Gas
Lot Size: 0.11 Acres
Roof Type: Pitched, Shingle
Stories: 2.0
Taxes: $5,220
Year Built: 2024
Amenities
Breakfast Bar
Dual Sinks
Family/Dining Room
Kitchen Island
Living/Dining Room
Multiple Living Areas
Main Level Primary
Pantry
Walk-In Closet(s)
Private Yard
Feature Descriptions
Appliances: Dishwasher, Free-Standing Gas Range, Microwave, Refrigerator
Days on Site: 5
Exterior: Frame, Stucco
Fencing: Wall
Flooring: Carpet, Tile
HOA Fee: 60/ Monthly
Laundry: Electric Dryer Hookup
Lot: Xeriscape
Parcel#: 1011071098090
Parking: Attached, Garage
Parking Notes: Attached, Garage
Patio/Porch: Covered, Patio
Security: Smoke Detector(s)
Sewer: Public Sewer
Utilities: Electricity Connected, Natural Gas Connected, Sewer Connected, Water Connected
Water: Public
Window: Double Pane Windows, Insulated Windows
Listed By / Shown By
Listed By
Agency Name: Keller Williams Realty
Agency Phone: (505) 897-1100
Shown By
Agent Name: Wende Calvert
Agent Phone: (505) 452-6934
Agency Title: Coldwell Banker Legacy

Estimate Your Payment
Estimated Payment
$ 1,643.27 per month $1,068.27 Principal & Interest $435.00 Property Tax $140.00 Homeowner's InsuranceChange Payment Information


Privacy Policy / DMCA Notice / ADA Accessibility


This site is hosted, designed and copyright
© 1994 - 2026 by
Delta Media Group, Inc. -- Patent Pending --
1549 Estrella Noche Loop Ne | MLS# 1108493
This single family home located at 1549 Estrella Noche Loop Ne, Rio Rancho, NM 87144 is currently listed for sale with an asking price of $480,000. This property was built in 2024 and has 5 bedrooms and 3 full and 1 partial baths with 2567 sq. ft. Estrella Noche Loop Ne is located in the Vista Grande subdivision. Search Vista Grande real estate on wcalvert.cblegacy.com today.