BEDS3
BATHS3 full 1 partial
SQUARE FEET3,091
MLS#1108574
STATUSActive
PROPERTY TYPEResidential - Single Family
SUBDIVISIONRio Rancho Estates
Property Description
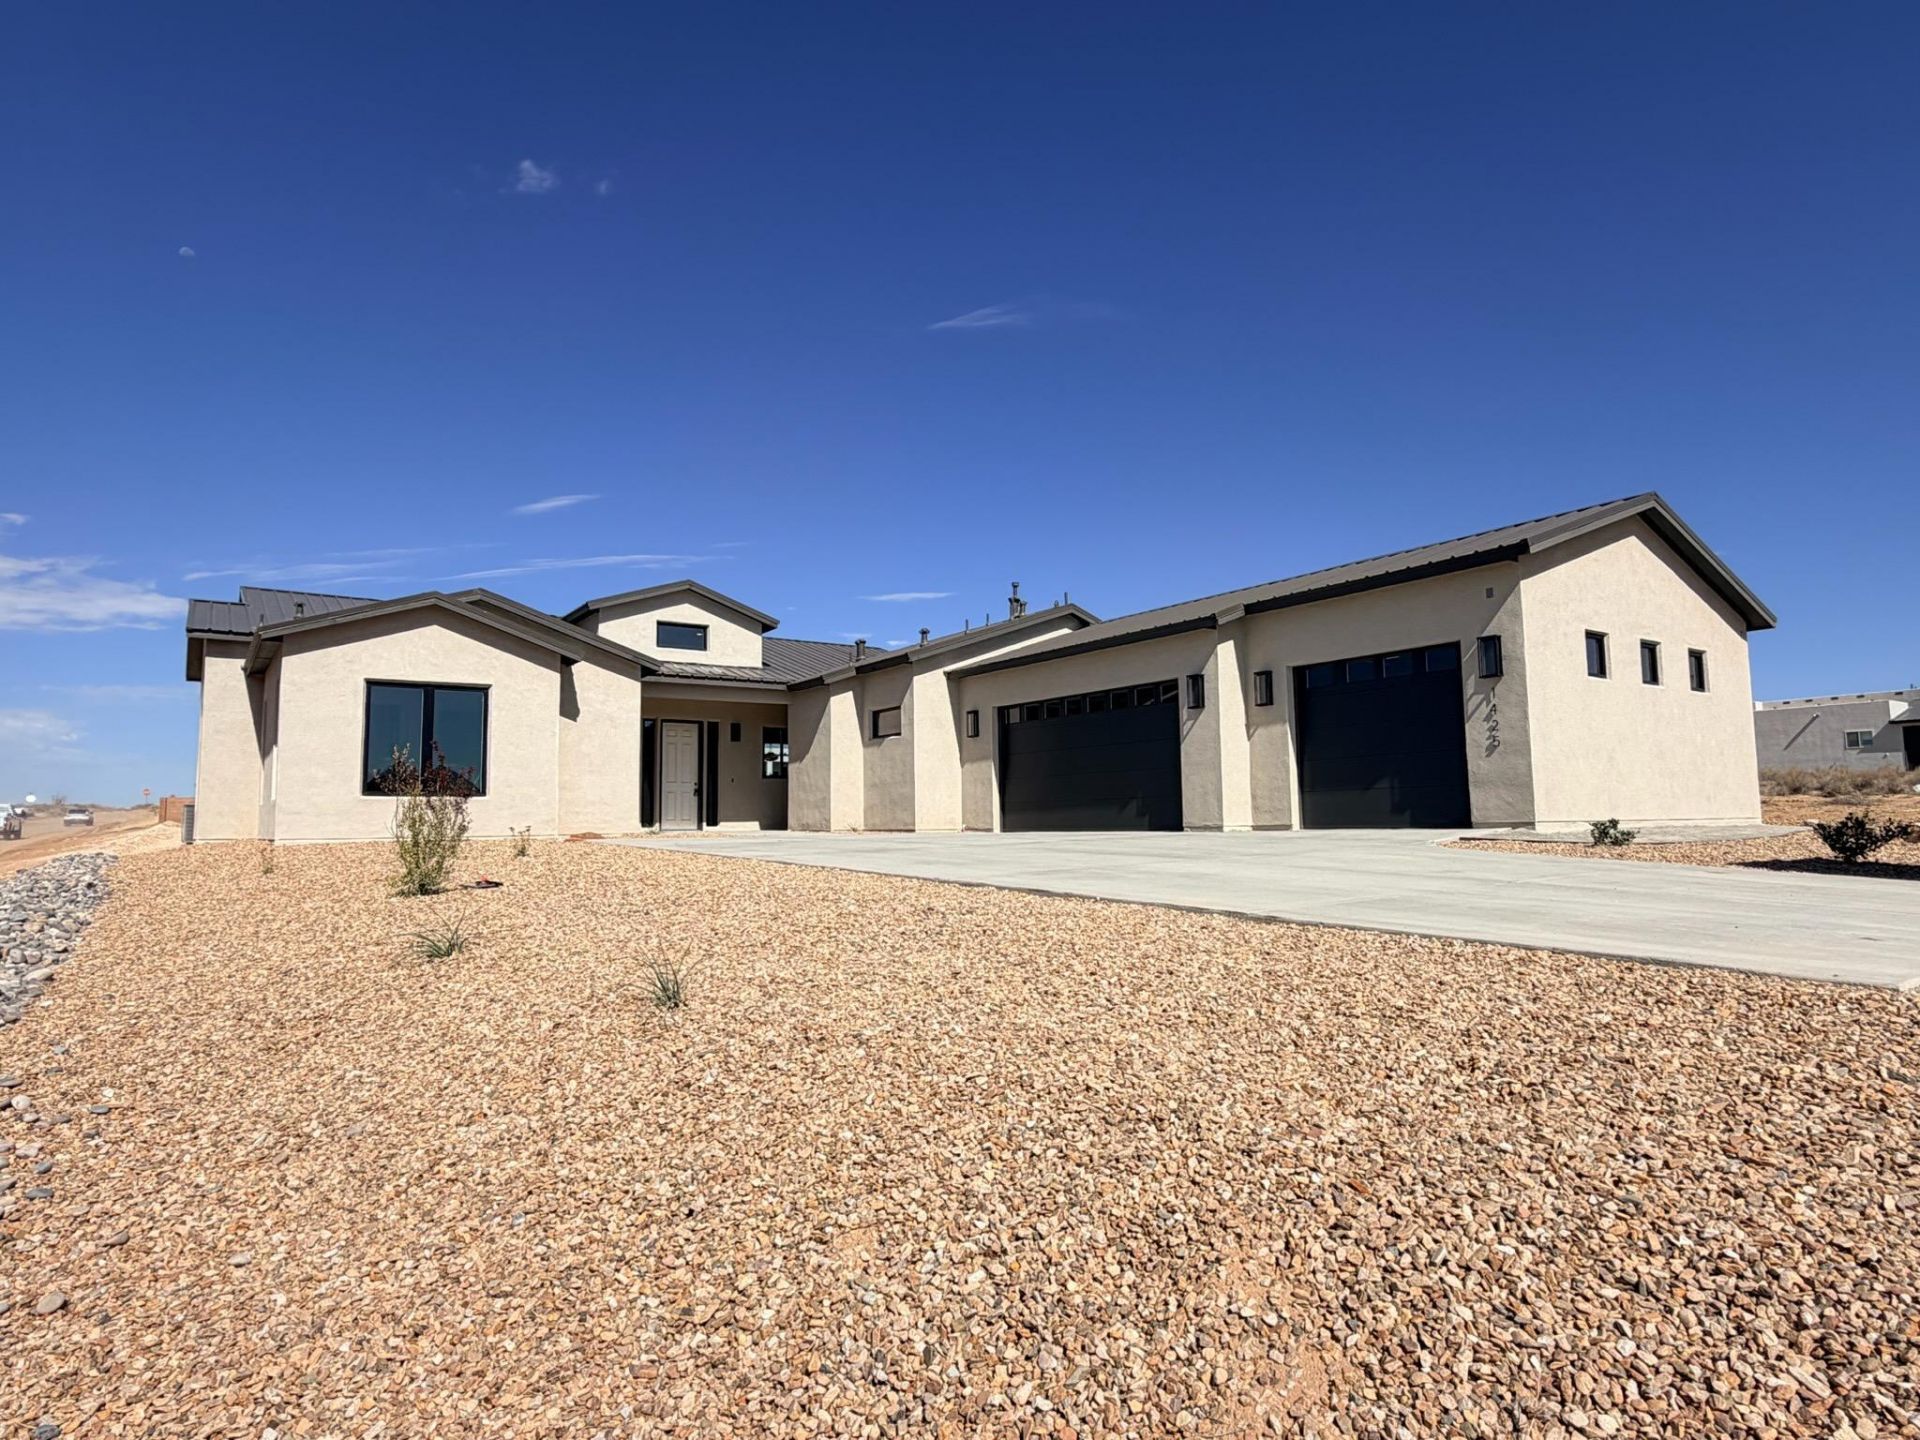
Discover this stunning new construction nestled on a spacious 1/2 acre corner lot with mountain and sunset views! Featuring Pella windows and designer lighting throughout, this home boasts custom cabinetry that enhances its elegant design. Perfect for multi-generational living, the in-law suite includes a kitchenette and a separate entrance. Entertain friends at the bar area, complete with a sink and beverage refrigerator. The primary suite is a true retreat, offering a free-standing tub, a walk-in shower, and dual vanities. Cozy up by the inviting stone fireplace, and enjoy the modern convenience of the Bosch appliance package. Don't miss your chance to own this exceptional property!
Property Features
Property Type: Residential - Single Family
Cooling: Refrigerated
Fireplaces: 1
Garage: 3 car attached
Heating: Forced Air
Lot Size: 0.50 Acres
Roof Type: Pitched
Stories: 1.0
Taxes: $577
Year Built: 2026
Amenities
Breakfast Bar
Bathtub
Dual Sinks
In-Law Floorplan
Main Level Primary
Soaking Tub
Separate Shower
Private Yard
Feature Descriptions
Appliances: Free-Standing Gas Range, Microwave, Refrigerator
Days on Site: 3
Exterior: Frame, Stucco
Fireplace: Gas Log
Flooring: Tile, Wood
Laundry: Washer Hookup, Electric Dryer Hookup, Gas Dryer Hookup
Lot: Landscaped
Parcel#: 1010068057058
Parking: Attached, Garage
Parking Notes: Attached, Garage
Patio/Porch: Covered, Patio
Sewer: Septic Tank
Utilities: Electricity Connected, Natural Gas Connected, Sewer Available, Water Connected
Water: Public
Window: Double Pane Windows, Insulated Windows
Local Schools
High School: Rio Rancho
Middle School: Eagle Ridge
Elementary School: Puesta Del Sol
Listed By / Shown By
Listed By
Agency Name: LPT Realty
Agency Phone: (877) 366-2213
Shown By
Agent Name: Wende Calvert
Agent Phone: (505) 452-6934
Agency Title: Coldwell Banker Legacy

Estimate Your Payment
Estimated Payment
$ 2,250.66 per month $1,947.37 Principal & Interest $48.08 Property Tax $255.21 Homeowner's InsuranceChange Payment Information


Privacy Policy / DMCA Notice / ADA Accessibility


This site is hosted, designed and copyright
© 1994 - 2026 by
Delta Media Group, Inc. -- Patent Pending --
1425 6th Street Se | MLS# 1108574
This single family home located at 1425 6th Street Se, Rio Rancho, NM 87124 is currently listed for sale with an asking price of $875,000. This property was built in 2026 and has 3 bedrooms and 3 full and 1 partial baths with 3091 sq. ft. 6th Street Se is located in the Rio Rancho Estates subdivision. Search Rio Rancho Estates real estate on wcalvert.cblegacy.com today.