BEDS3
BATHS2 full
SQUARE FEET1,673
MLS#1108695
STATUSActive
PROPERTY TYPEResidential - Single Family
SUBDIVISIONMilagro Mesa
Property Description
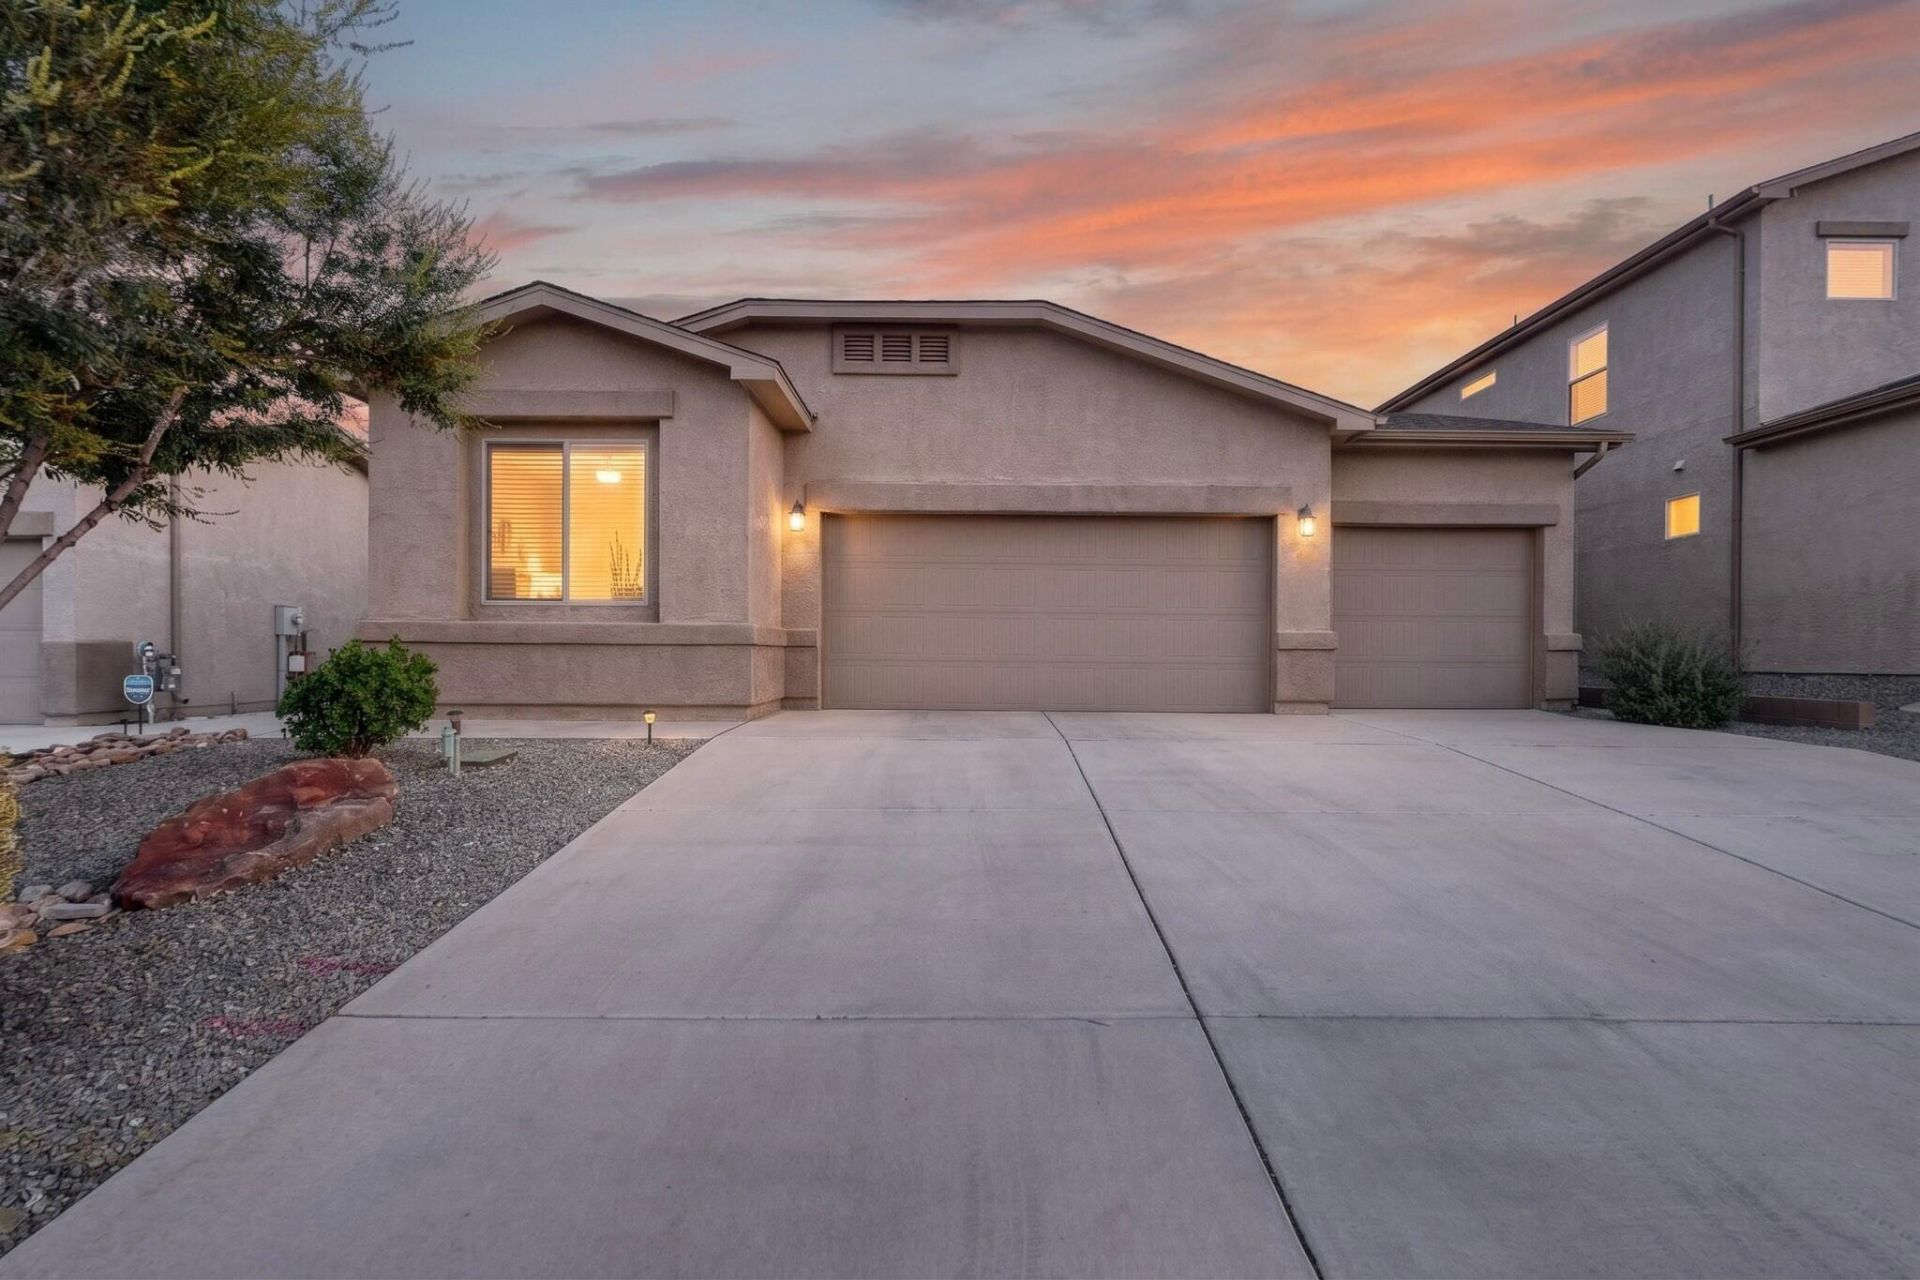
Welcome to 1143 Grace Street NE in the desirable Milagro Mesa community of Rio Rancho! This beautifully maintained single-story home offers 3 spacious bedrooms, 2 full bathrooms, and approximately 1,673 square feet of thoughtfully designed living space.The open-concept floor plan creates an inviting atmosphere, seamlessly connecting the living, dining, and kitchen areas--perfect for everyday living and entertaining. The kitchen features ample cabinetry, generous counter space, and a functional layout that overlooks the main living area.The private primary suite provides a relaxing retreat with an en suite bath and walk-in closet, while two additional bedrooms offer flexibility for family, guests, or a home office. Enjoy the convenience of an attached 3 car garage, low-maintenance landscaping, and a fully fenced backyard with plenty of space to relax, garden, or entertain.This home combines modern construction with energy-efficient features and is conveniently located near parks, schools, shopping, dining, and easy commuter routes.
Property Features
Property Type: Residential - Single Family
Cooling: Refrigerated
Garage: 3
Heating: Forced Air, Natural Gas
Lot Size: 0.14 Acres
Roof Type: Pitched, Shingle
Stories: 1.0
Taxes: $3,123
Year Built: 2018
Amenities
Dual Sinks
Great Room
Kitchen Island
Main Level Primary
Shower Only
Separate Shower
Walk-In Closet(s)
Feature Descriptions
Appliances: Dishwasher, Free-Standing Gas Range, Microwave
Days on Site: 2
Exterior: Frame, Stucco
Flooring: Carpet, Tile
HOA Fee: 40/ Monthly
Laundry: Electric Dryer Hookup
Lot: Xeriscape
Parcel#: 1012071326072
Patio/Porch: Covered, Patio
Sewer: Public Sewer
Utilities: Electricity Connected, Sewer Connected, Water Connected
Water: Public
Window: Low-Emissivity Windows
Listed By / Shown By
Listed By
Agency Name: Platinum Realty Group
Agency Phone: (505) 944-6544
Shown By
Agent Name: Wende Calvert
Agent Phone: (505) 452-6934
Agency Title: Coldwell Banker Legacy

Estimate Your Payment
Estimated Payment
$ 1,239.45 per month $865.75 Principal & Interest $260.25 Property Tax $113.46 Homeowner's InsuranceChange Payment Information


Privacy Policy / DMCA Notice / ADA Accessibility


This site is hosted, designed and copyright
© 1994 - 2026 by
Delta Media Group, Inc. -- Patent Pending --
1143 Grace Street Ne | MLS# 1108695
This single family home located at 1143 Grace Street Ne, Rio Rancho, NM 87144 is currently listed for sale with an asking price of $389,000. This property was built in 2018 and has 3 bedrooms and 2 full baths with 1673 sq. ft. Grace Street Ne is located in the Milagro Mesa subdivision. Search Milagro Mesa real estate on wcalvert.cblegacy.com today.